

Plan 3865
1 ½ Story
4 Beds
3 ½ Baths
3 Car
3865 Sq. Ft.
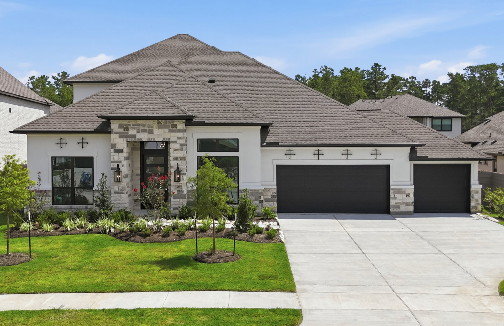
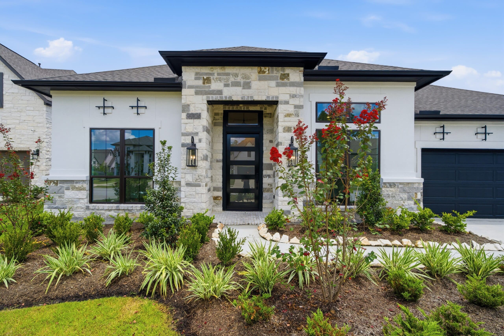
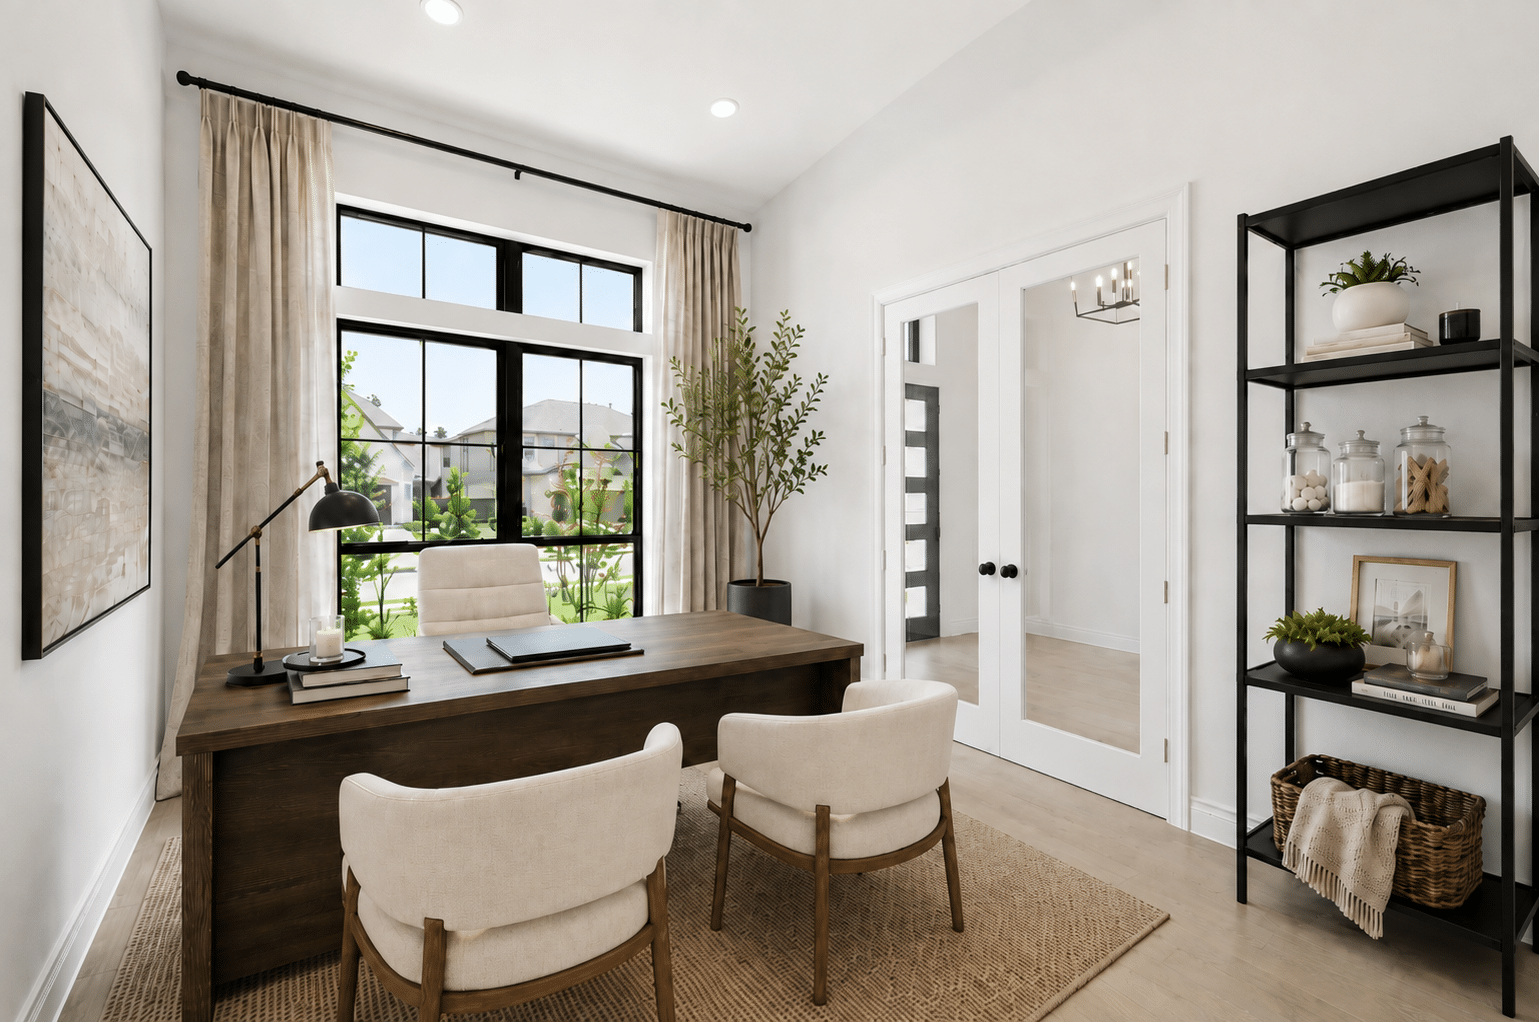
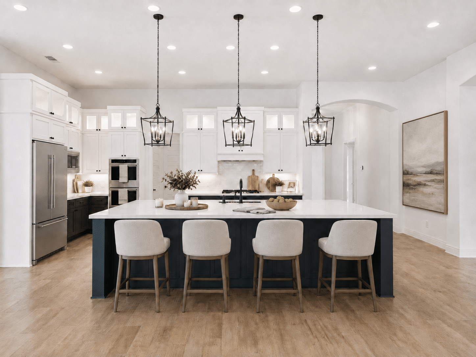
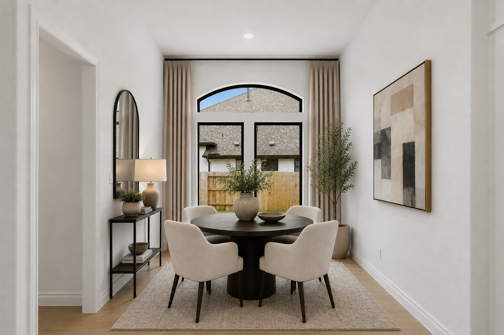
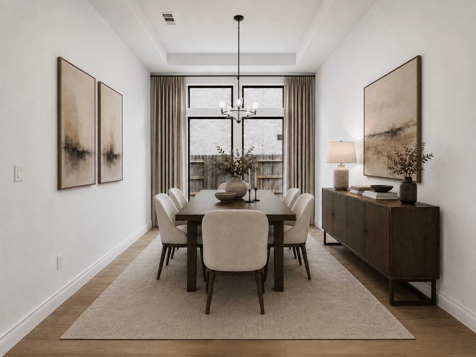
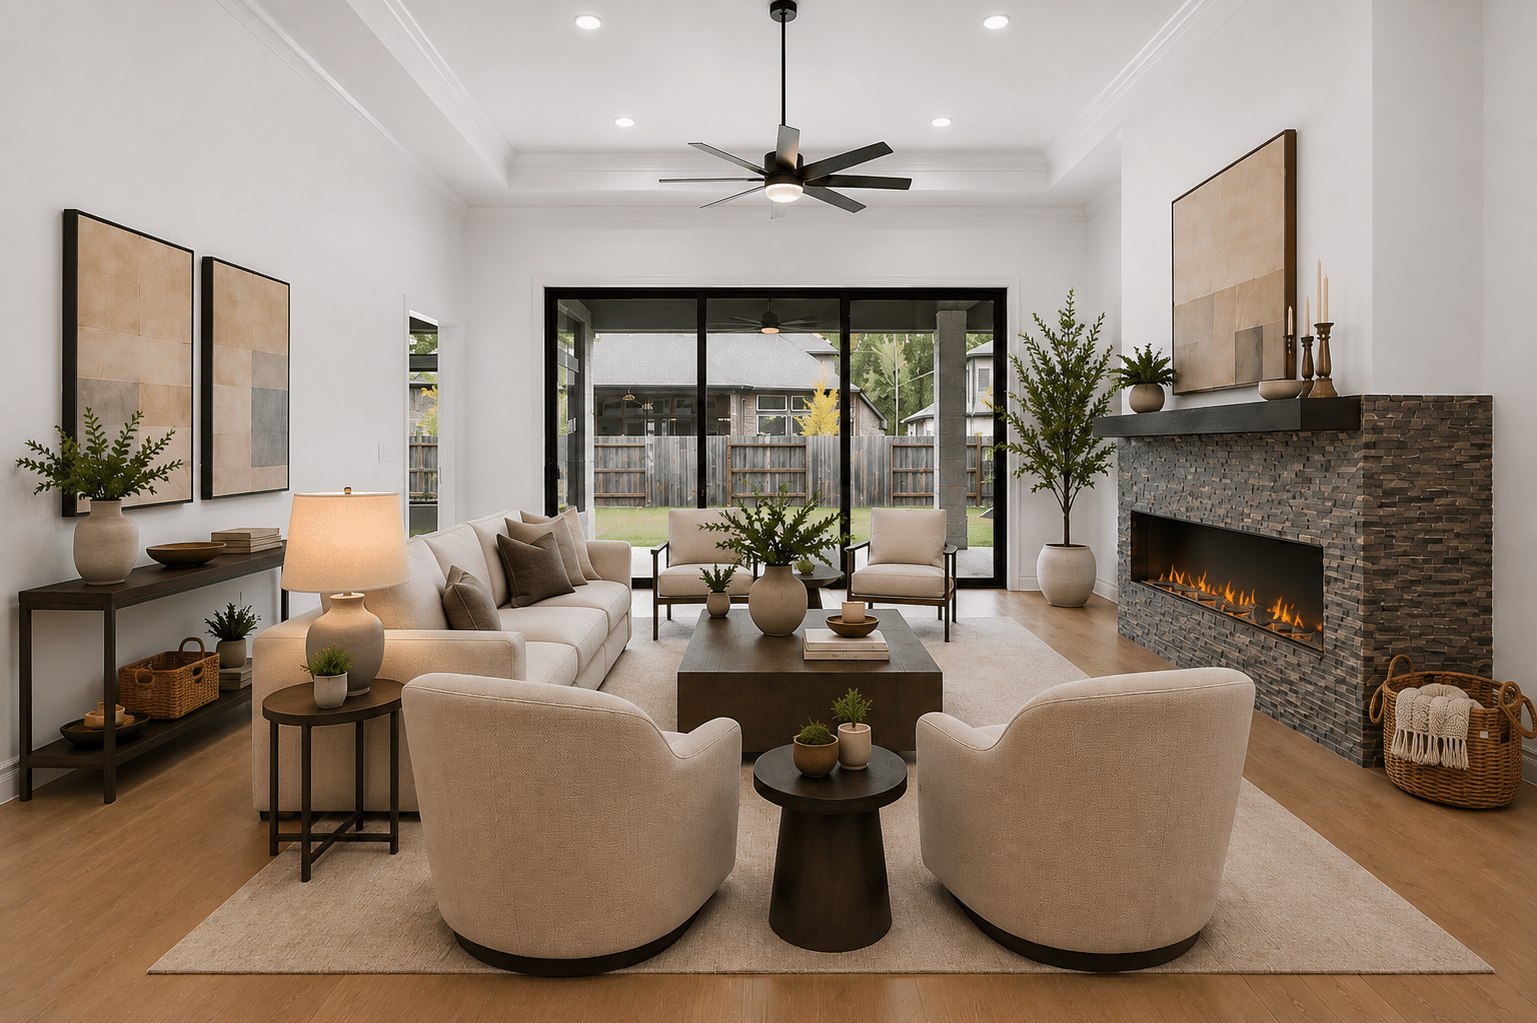
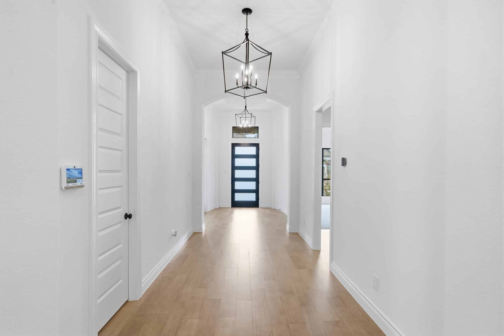
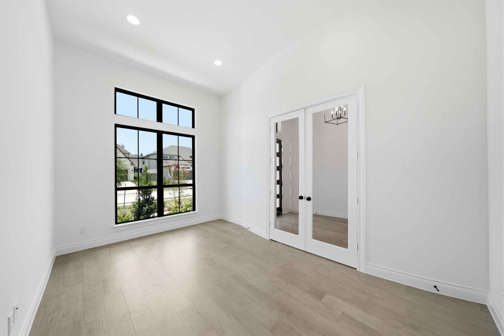
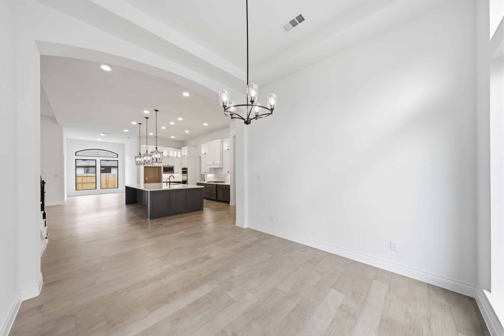
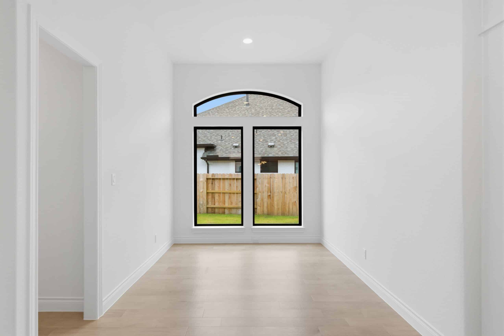
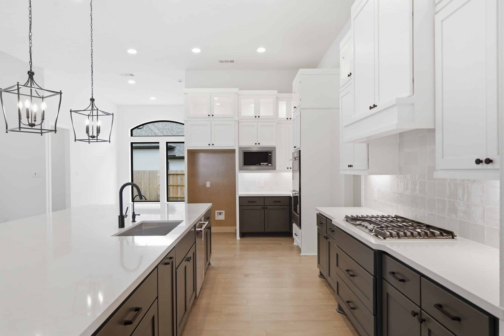
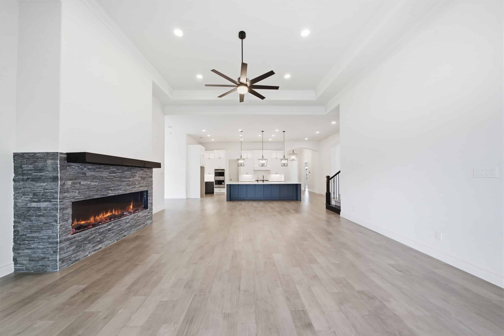
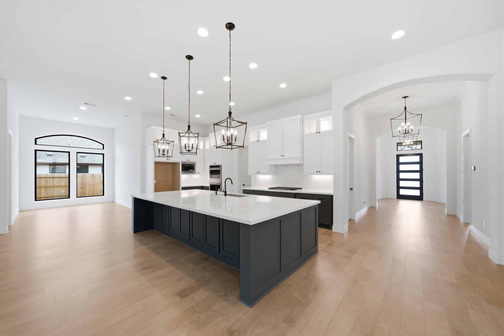
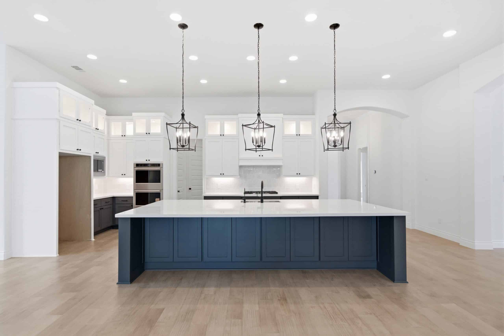
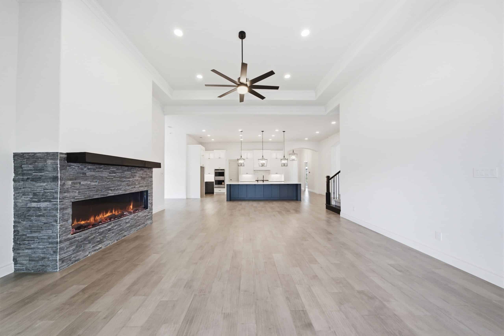
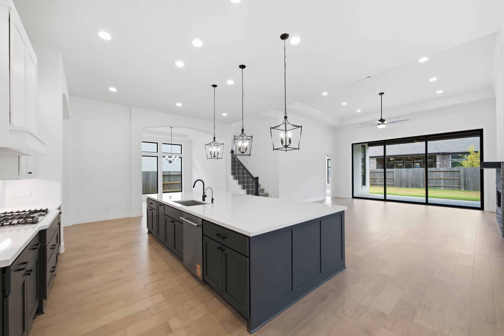
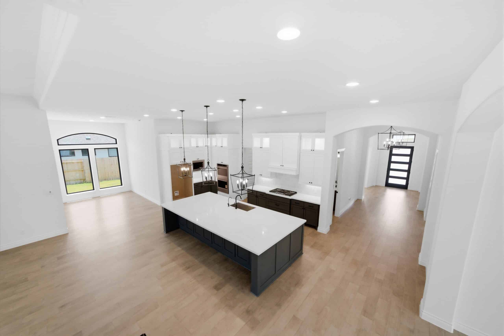
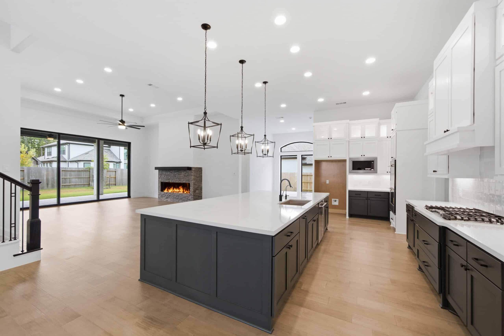
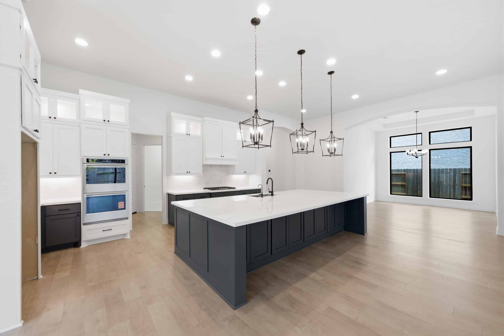
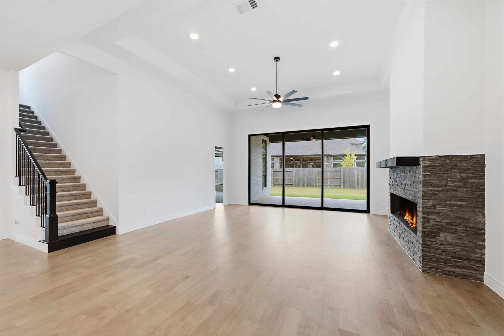
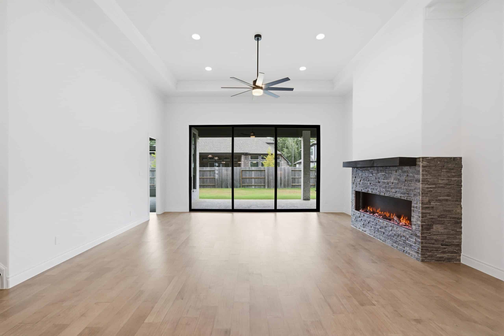
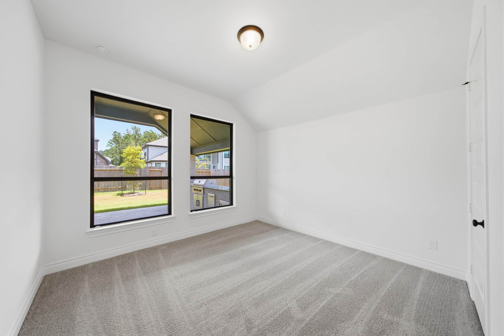
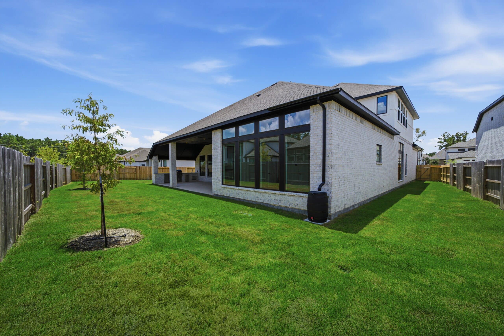
This 1½-story floor plan is built around a central open kitchen and a spacious 20′ x 20′ family room with 14-foot ceilings and a full wall of windows. The kitchen features 42-inch cabinets and high-bar seating, while the 13-foot entry extends past the study and into the main living spaces.
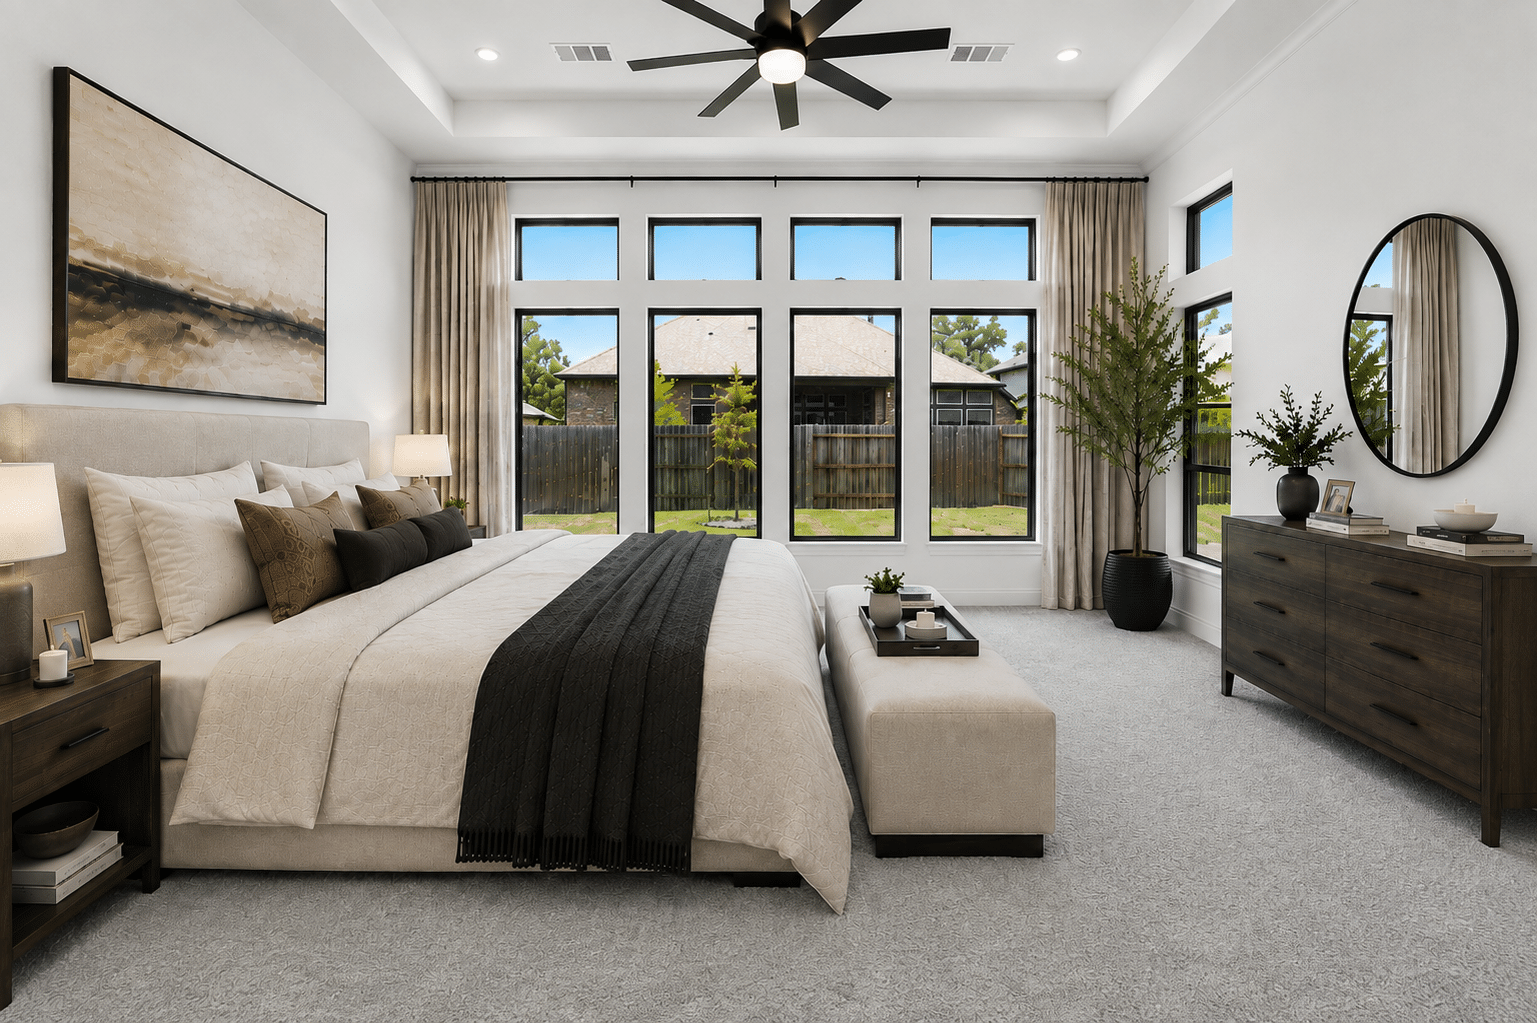
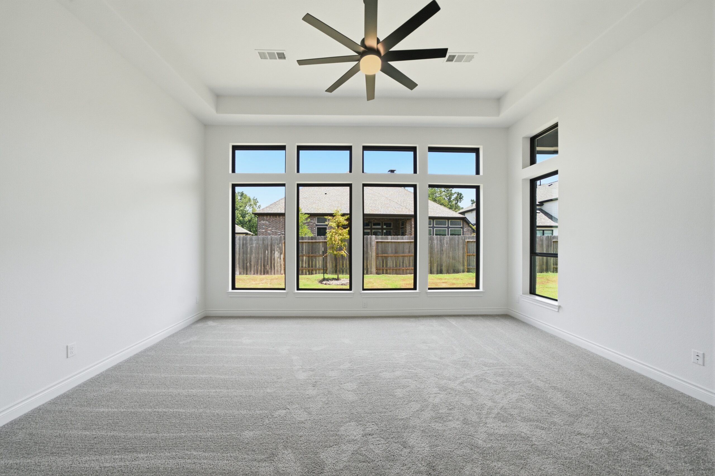
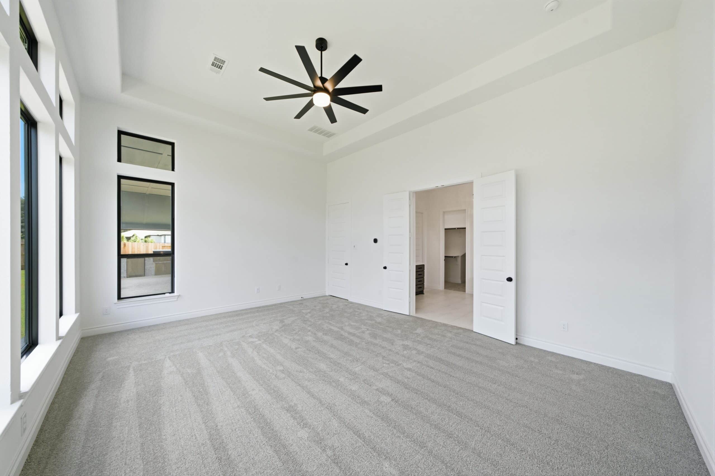
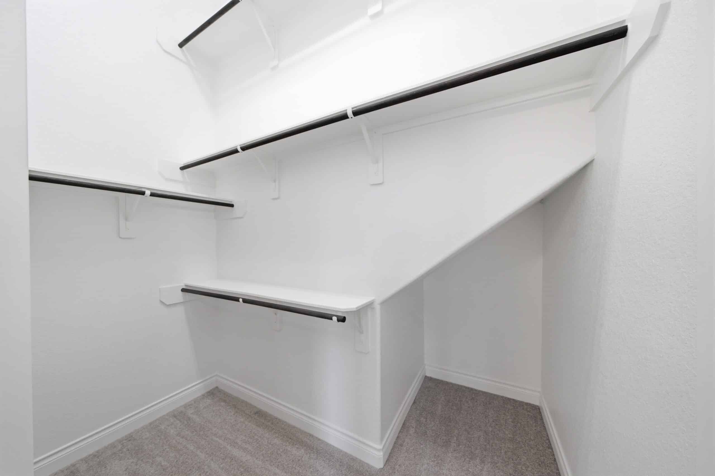
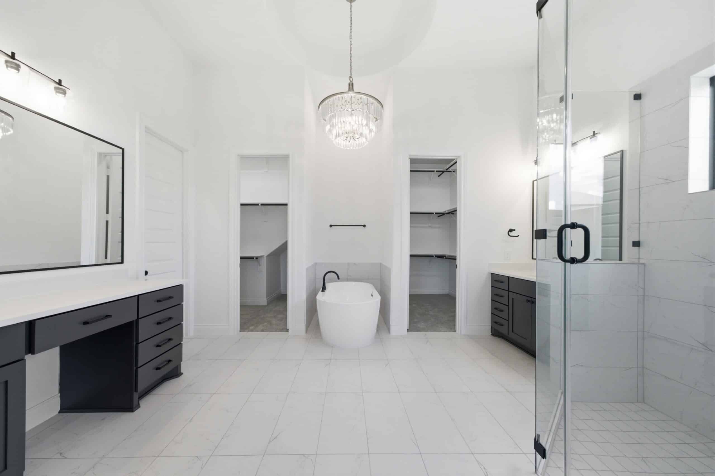
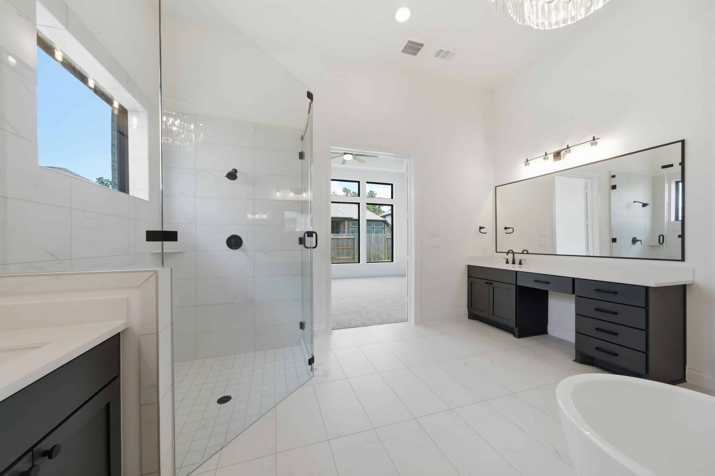
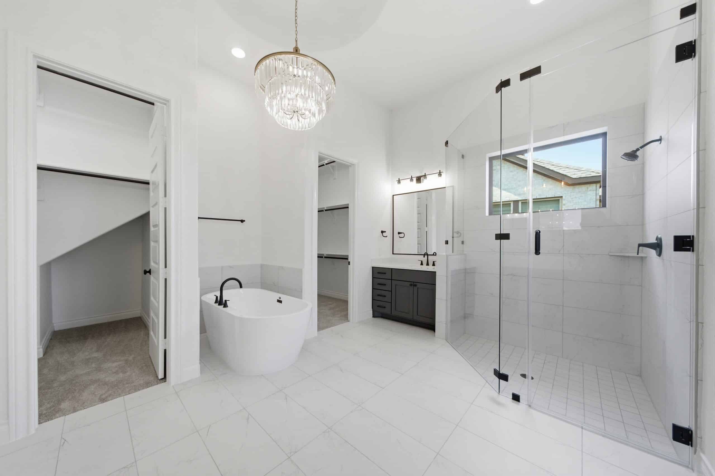
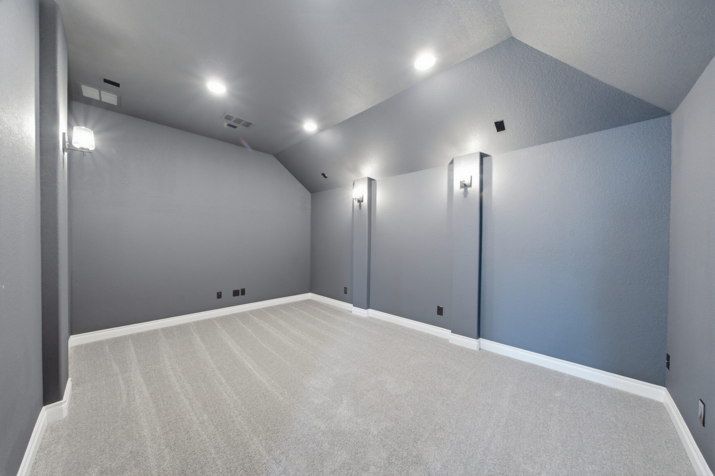
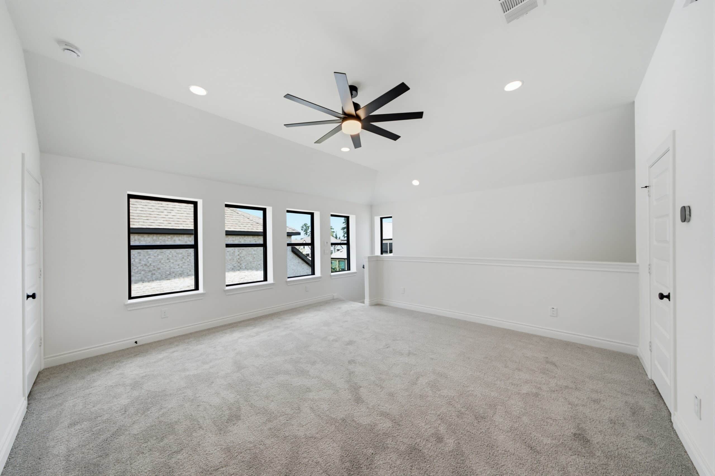
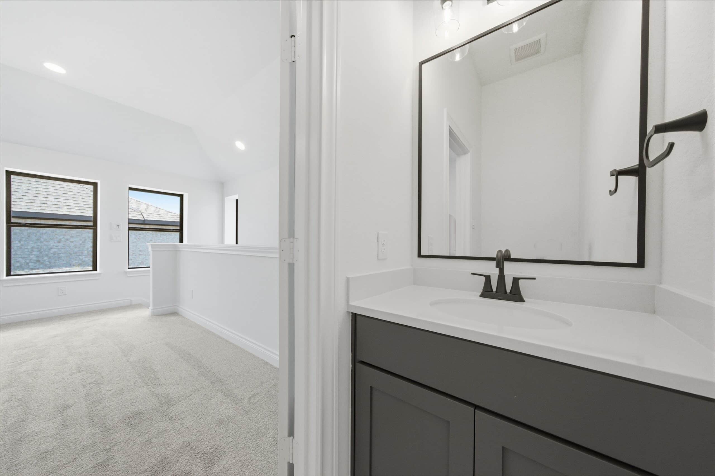
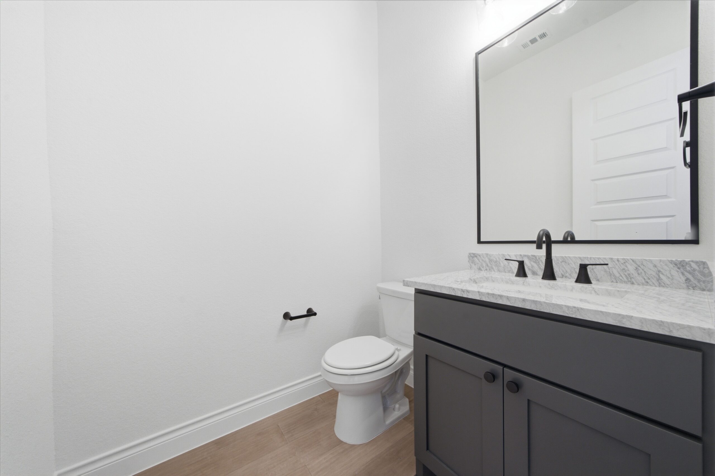
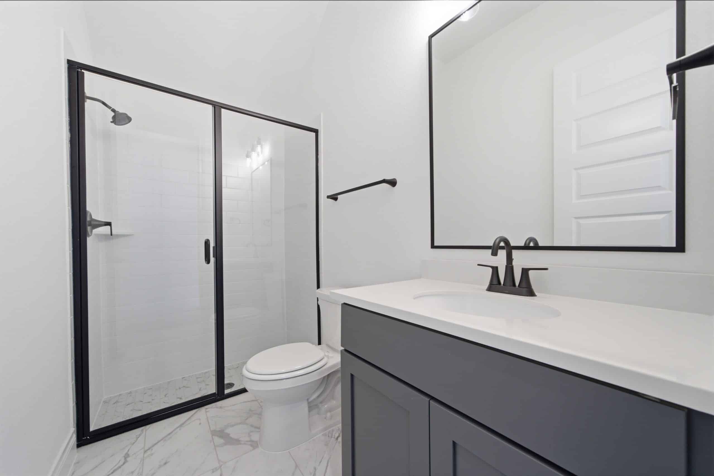
The master bath includes a freestanding tub, separate shower, His & Hers vanities, and a walk-in closet. Upstairs, a game room, media room, and powder bath create a separate area for additional living and entertaining space.
Interested in this Floor Plan?
Interested in this floor plan? If you have any questions or want to schedule a visit, fill out the form below and we’ll be in touch soon!
Floor Plan

Move-In Ready Homes
WITH THIS FLOOR PLAN
Explore more move-in ready Ravenna homes featuring this floor plan, with different homesites, finishes, and availability throughout our communities.


Explore Similar Floor Plans
FIND MORE PLANS WITH SIMILAR LAYOUTS
Explore more Ravenna Homes floor plans similar to this one, with comparable layouts, home sizes, and features to help you find the right fit.