
Est. NOV
12411 Drifting Oakwood Lane
Cypress,
Texas
77433
$696,900
Plan | 2924
2 Story
4 Beds
3½ Baths
2 Car
2,969 Sq. Ft.
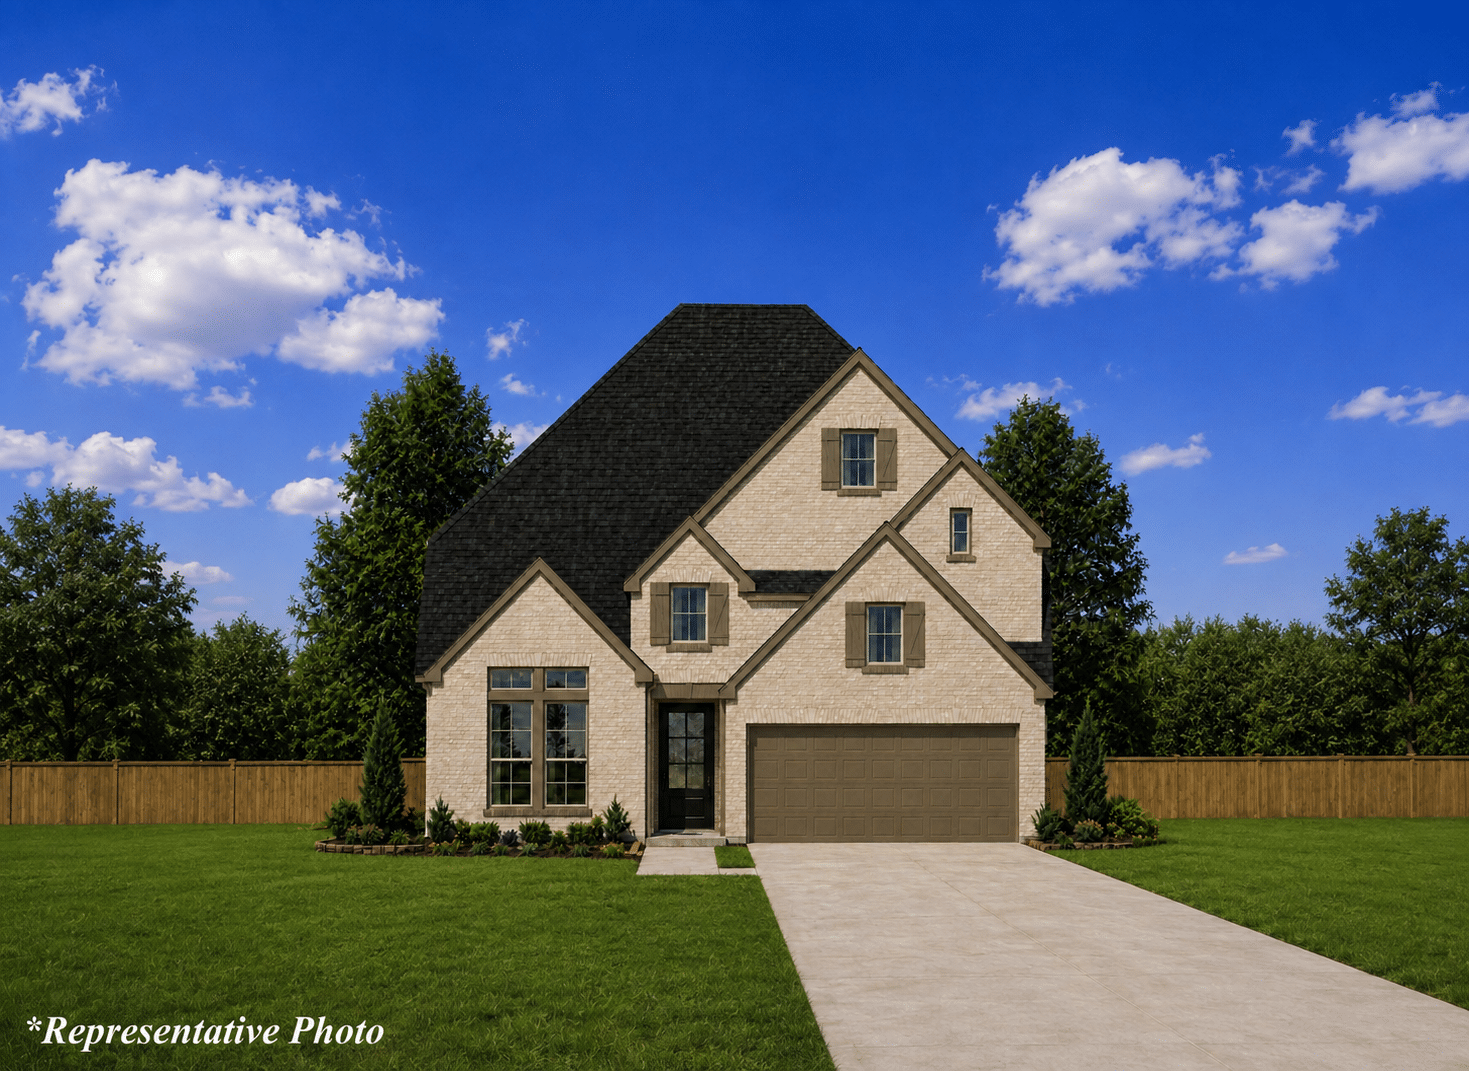
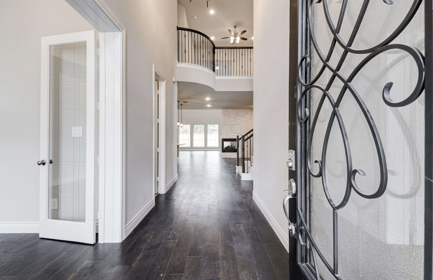
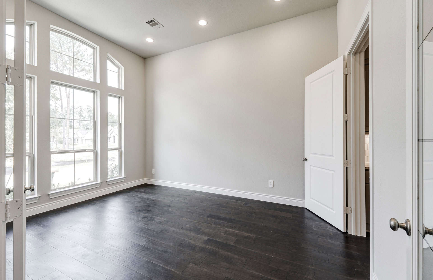
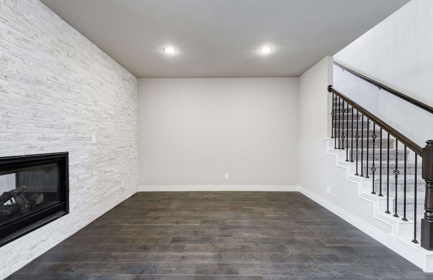
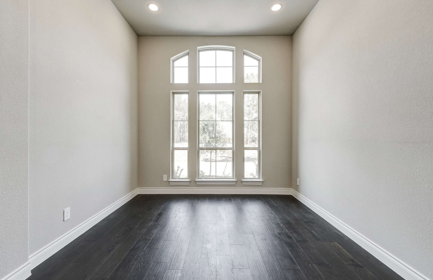
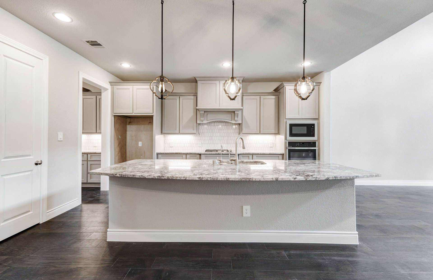
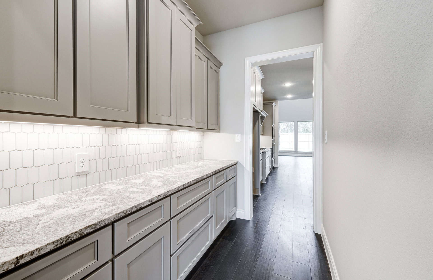
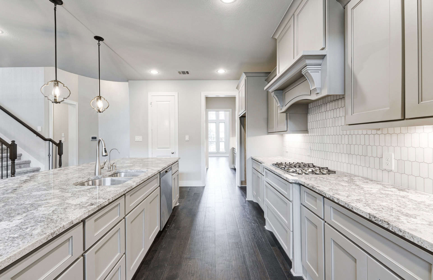
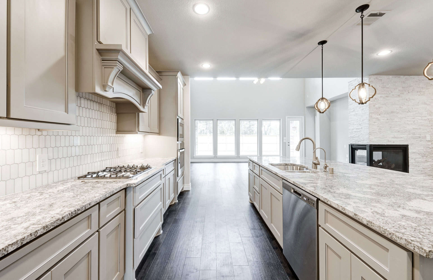
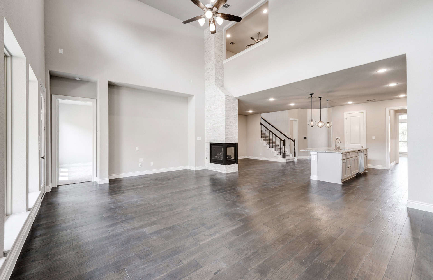
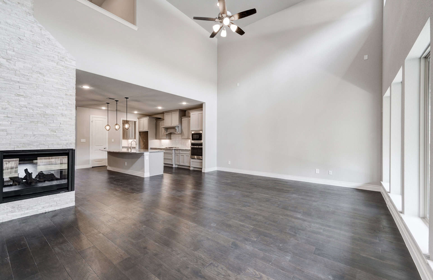
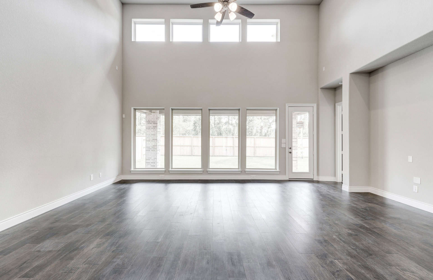
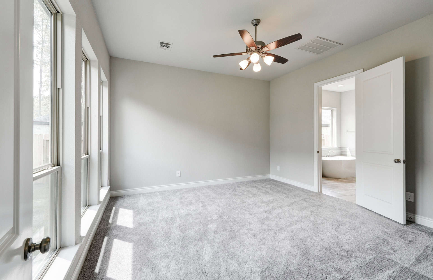
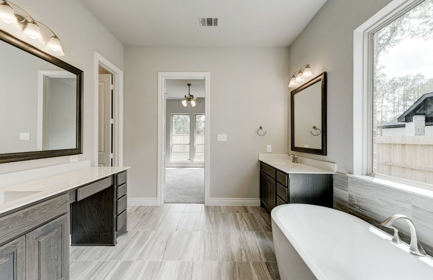
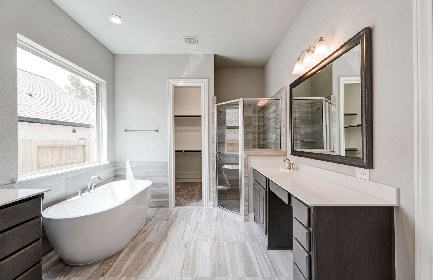
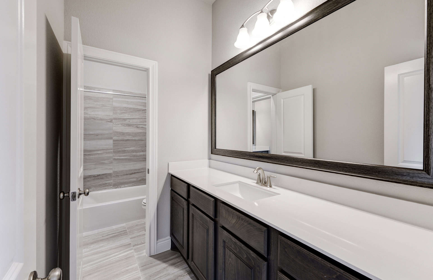
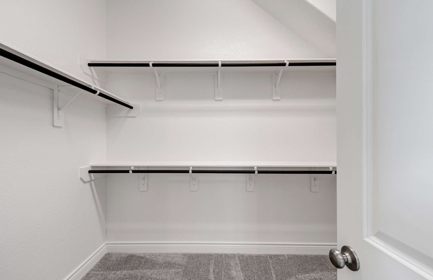
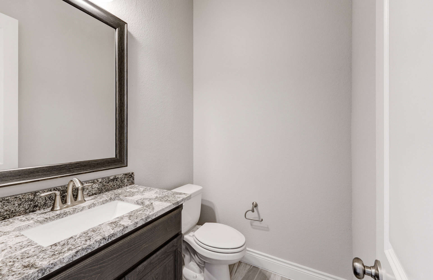
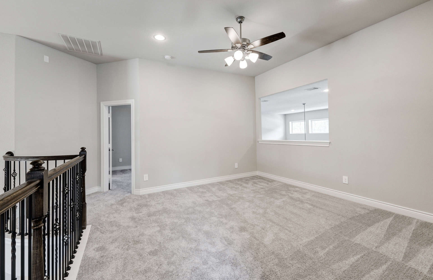
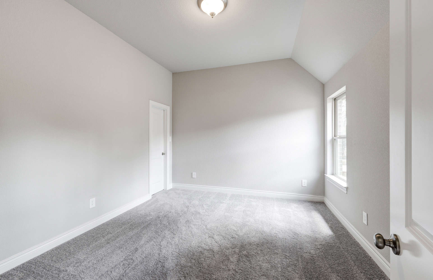
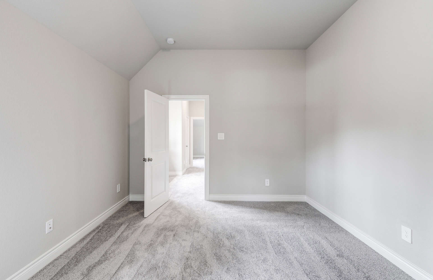
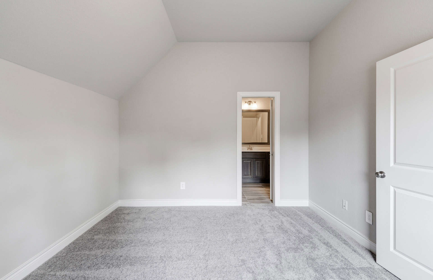
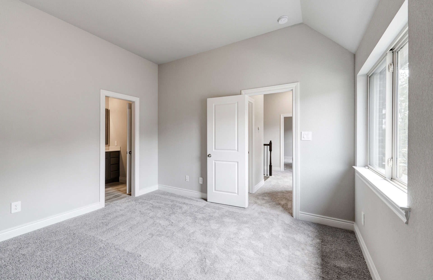
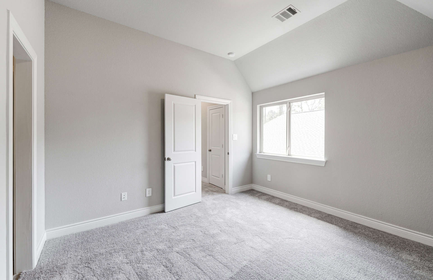
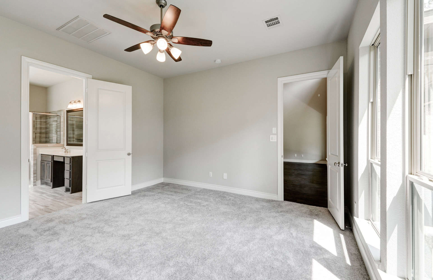
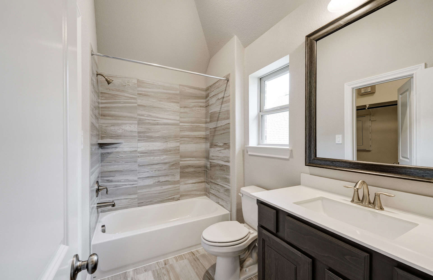
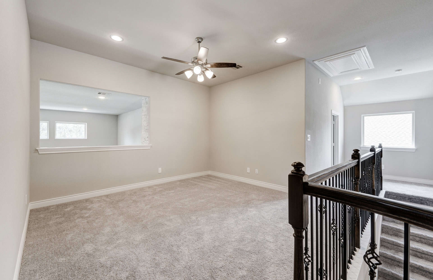
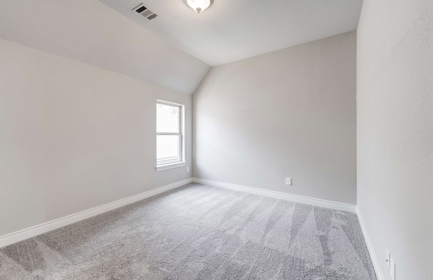
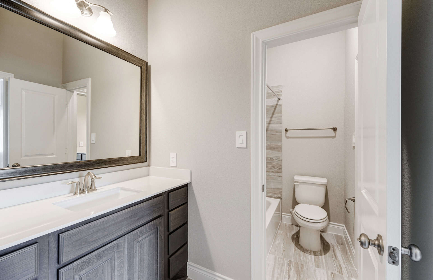
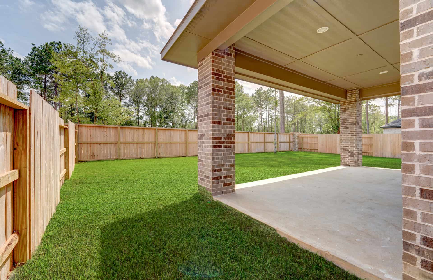
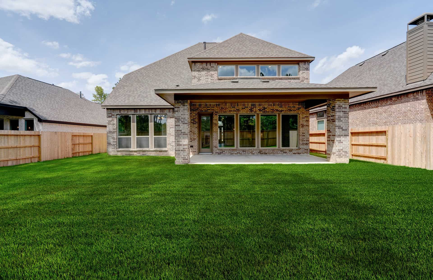
This stunning 2-story home features a grand entry with 21′ ceilings leading you past the formal dining and powder room. The open concept island kitchen features 42″ raised panel cabinets, a butlers pantry that leads to the formal dining, and built-in stainless steel KitchenAid microwave and oven with separate gas cooktop. This home features a spacious and bright family room with 19′ ceilings and full wall of windows and a unique gas fireplace. The extended primary suite includes a corner standalone tub, separate shower, and His and Hers vanities and large walk-in closet. Additional highlights of this home includes a breakfast room, a game room upstairs, and an extended covered patio.
Interested in this quick move-in home?
Have questions about this Ravenna home or want to see it in person? Fill out the form below to request more information or schedule a private tour with our sales team.
Community Amenities
- Terrapin Park
- Turtle Cove
- Mosaic Park
Floor Plan

More Move-In Ready Homes
IN Bridgeland Creekland Village 50′
Explore more move-in ready Ravenna homes available in this community, with a variety of floor plans, features, and completion dates to choose from.
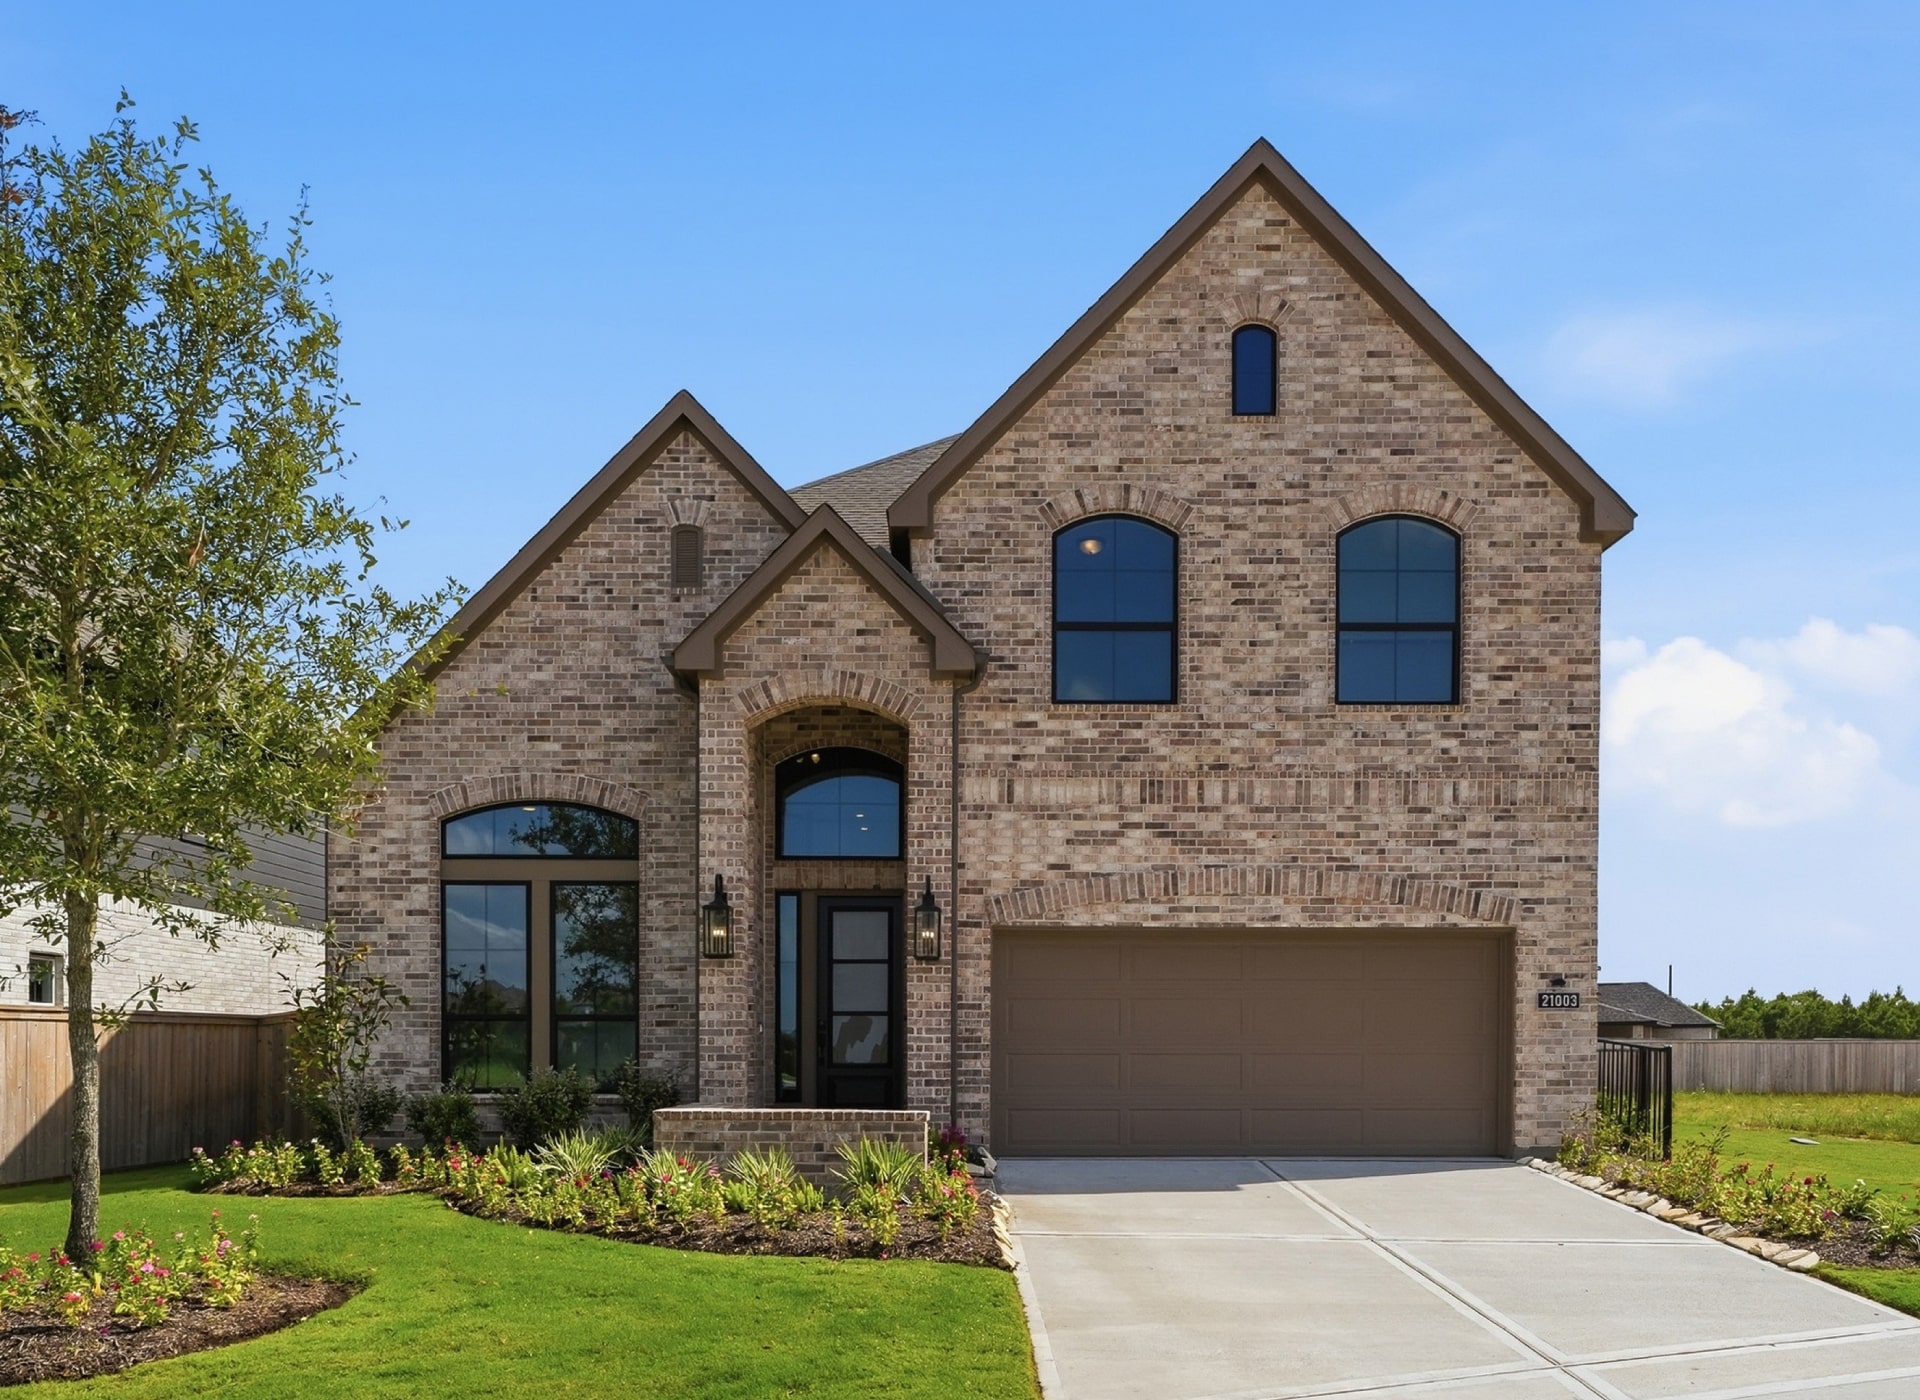
Ready
Cypress,
Texas
77433
$724,900
$649,900
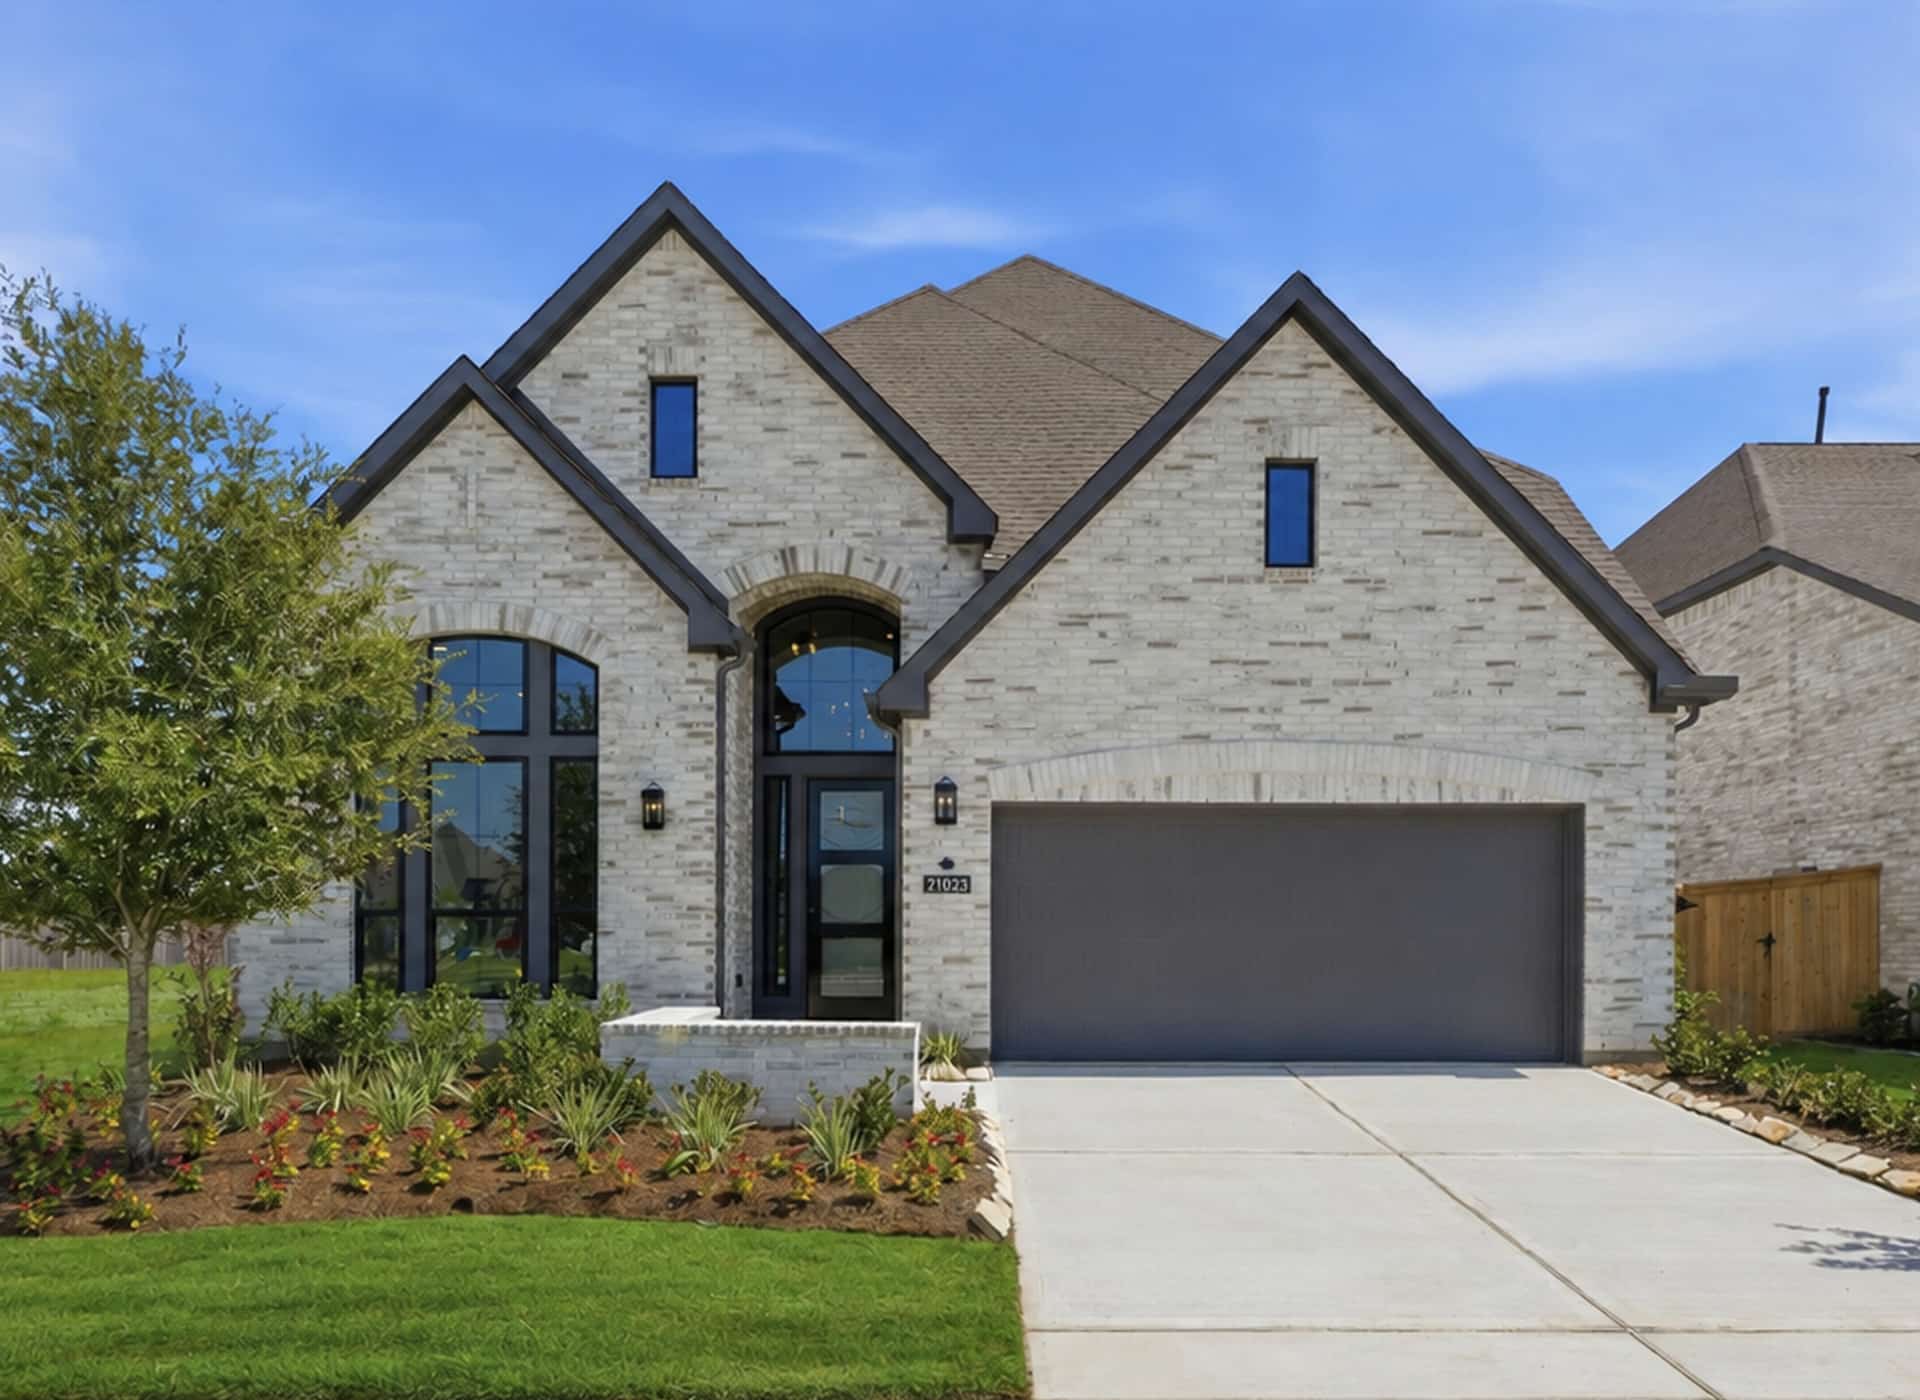
Ready
Cypress,
Texas
77433
$762,900
$699,900


More Floor Plans
IN Bridgeland Creekland Village 50′
Explore more Ravenna Homes floor plans available in this community, with a variety of layouts, home sizes, and design options to fit the way you live.


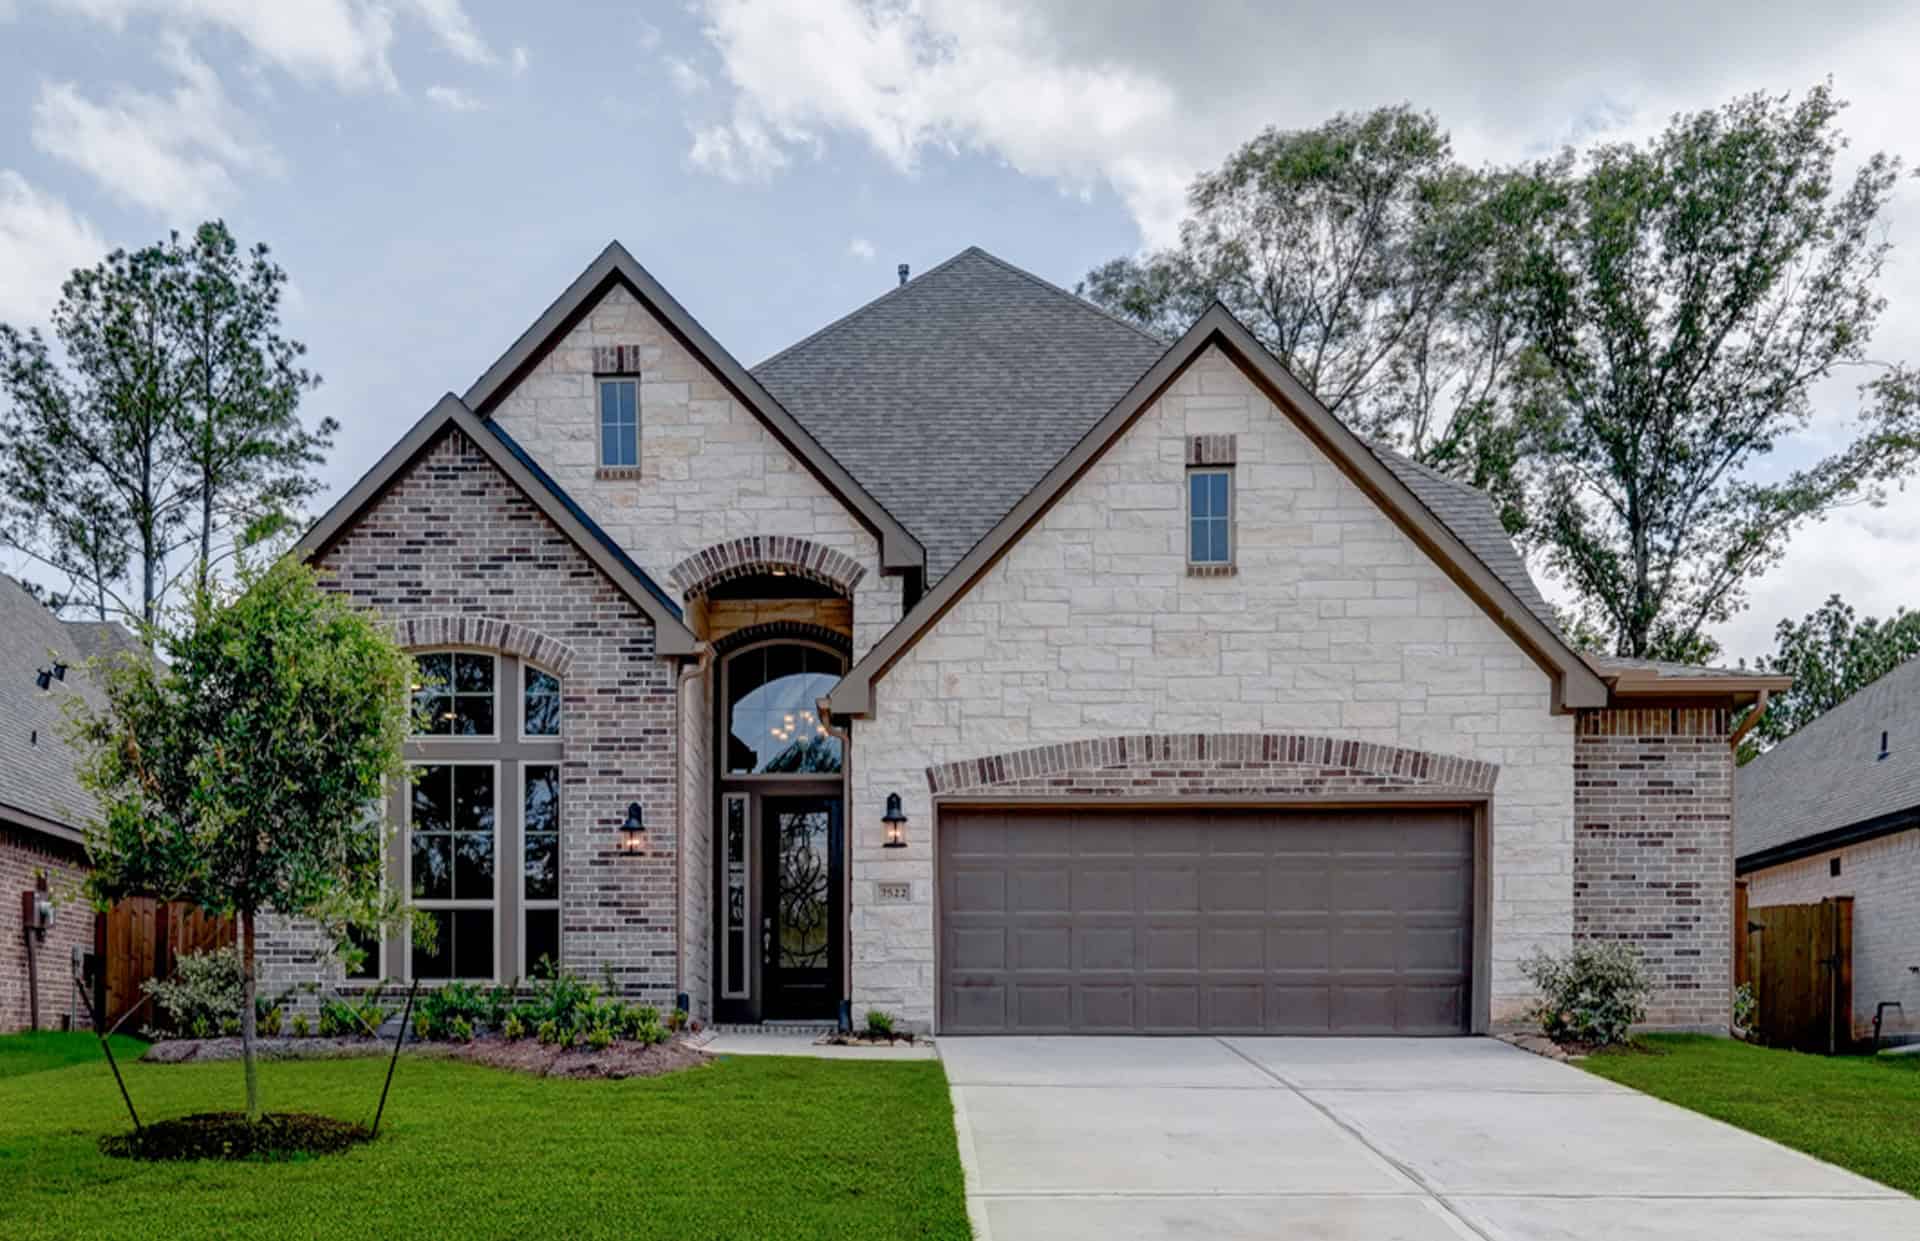


Plan Your Visit
Find everything you need to plan your visit, including model home hours, directions, contact information, and details to help you make the most of your time in the community.
MODEL HOME ADDRESS
Cypress, TX 77433
MODEL HOME HOURS
MODEL HOME PHONE
Sales Consultants

Chris Cohen

Crystina Ericson