SOLD
9749 Roaring River Falls Lane
Porter,
Texas
77365
SOLD
Plan | 3030
1 Story
4 Beds
3½ Baths
3 Car
3,164 Sq. Ft.
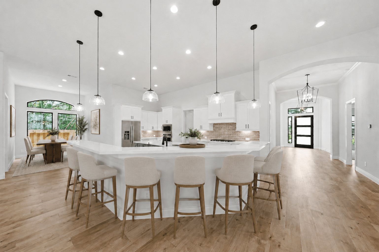
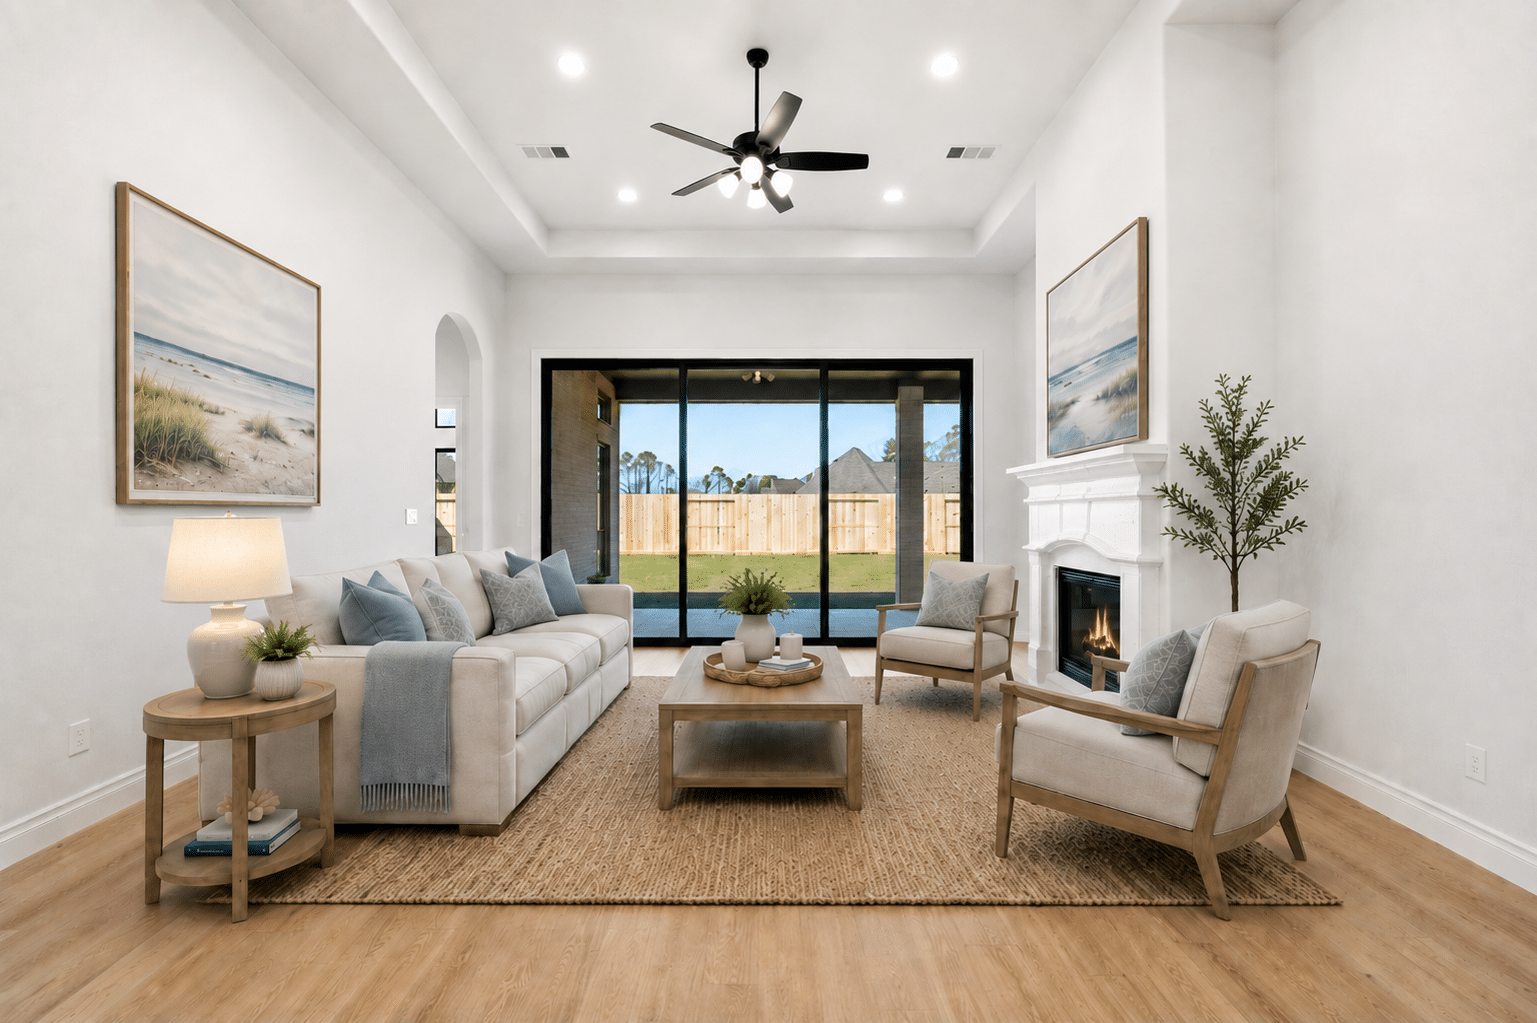
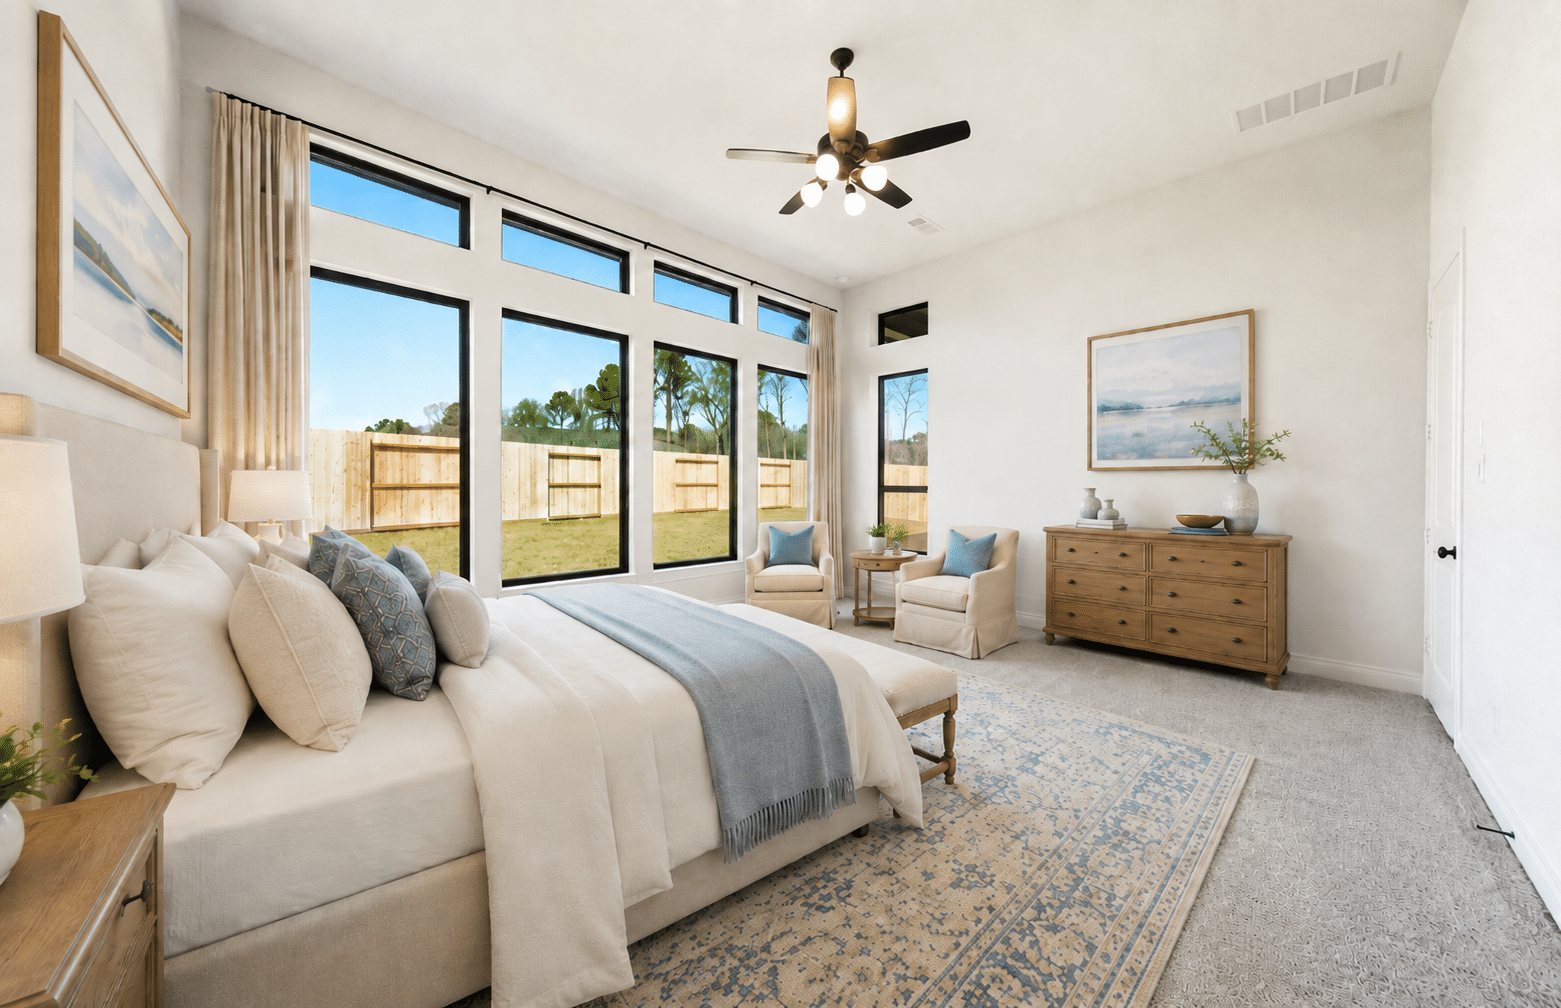
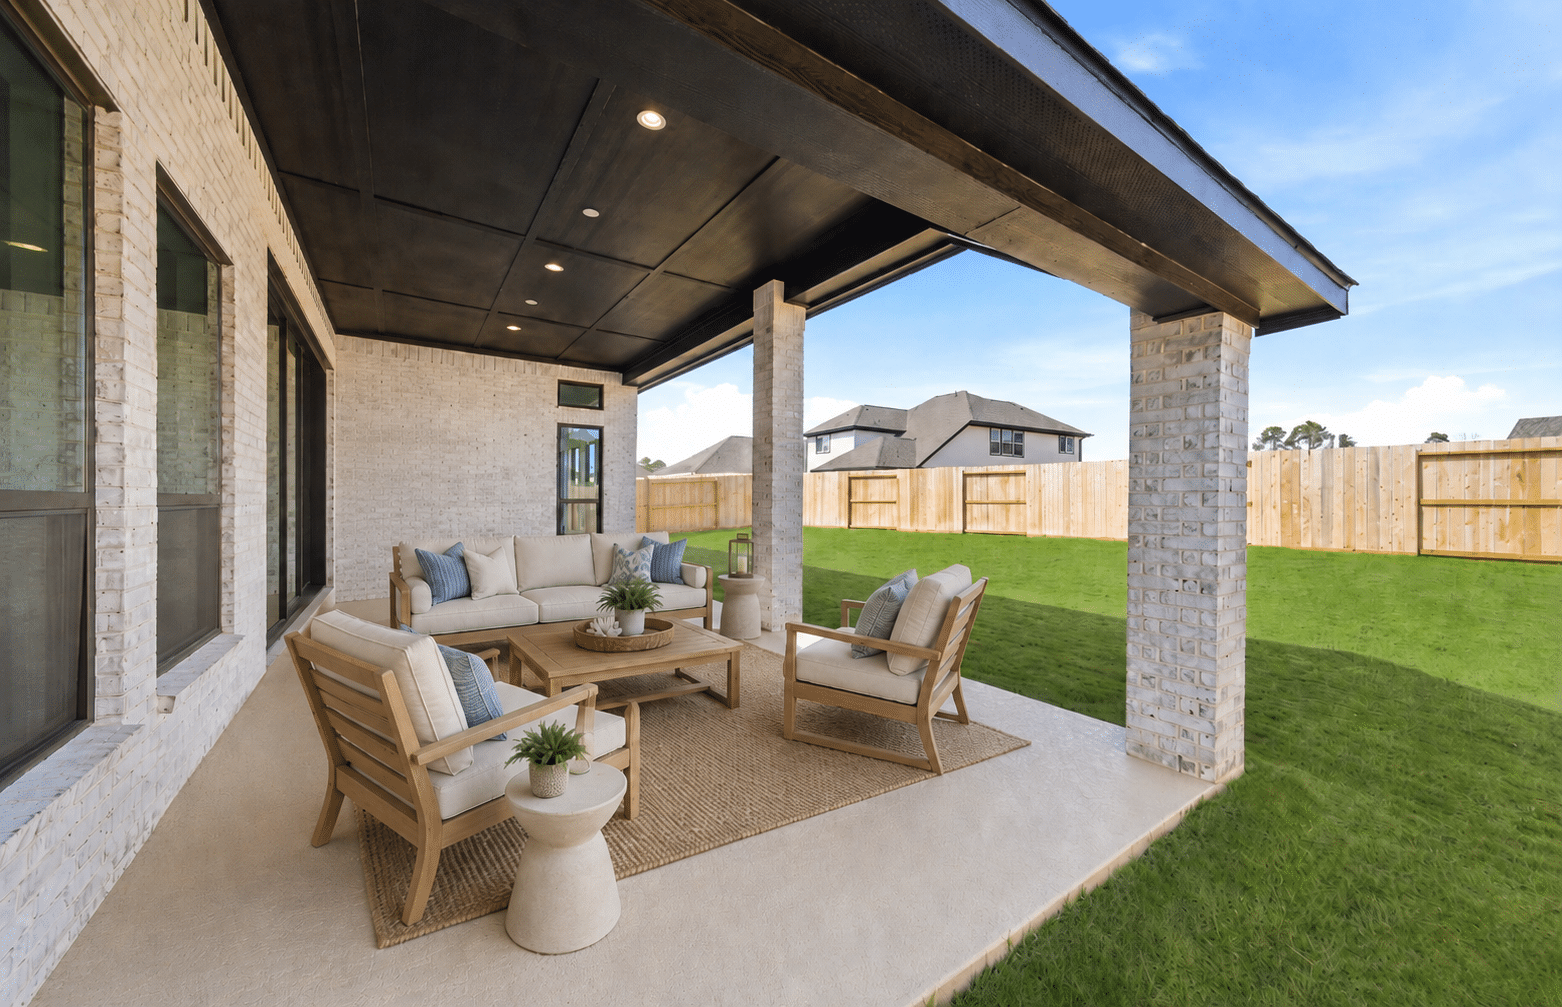
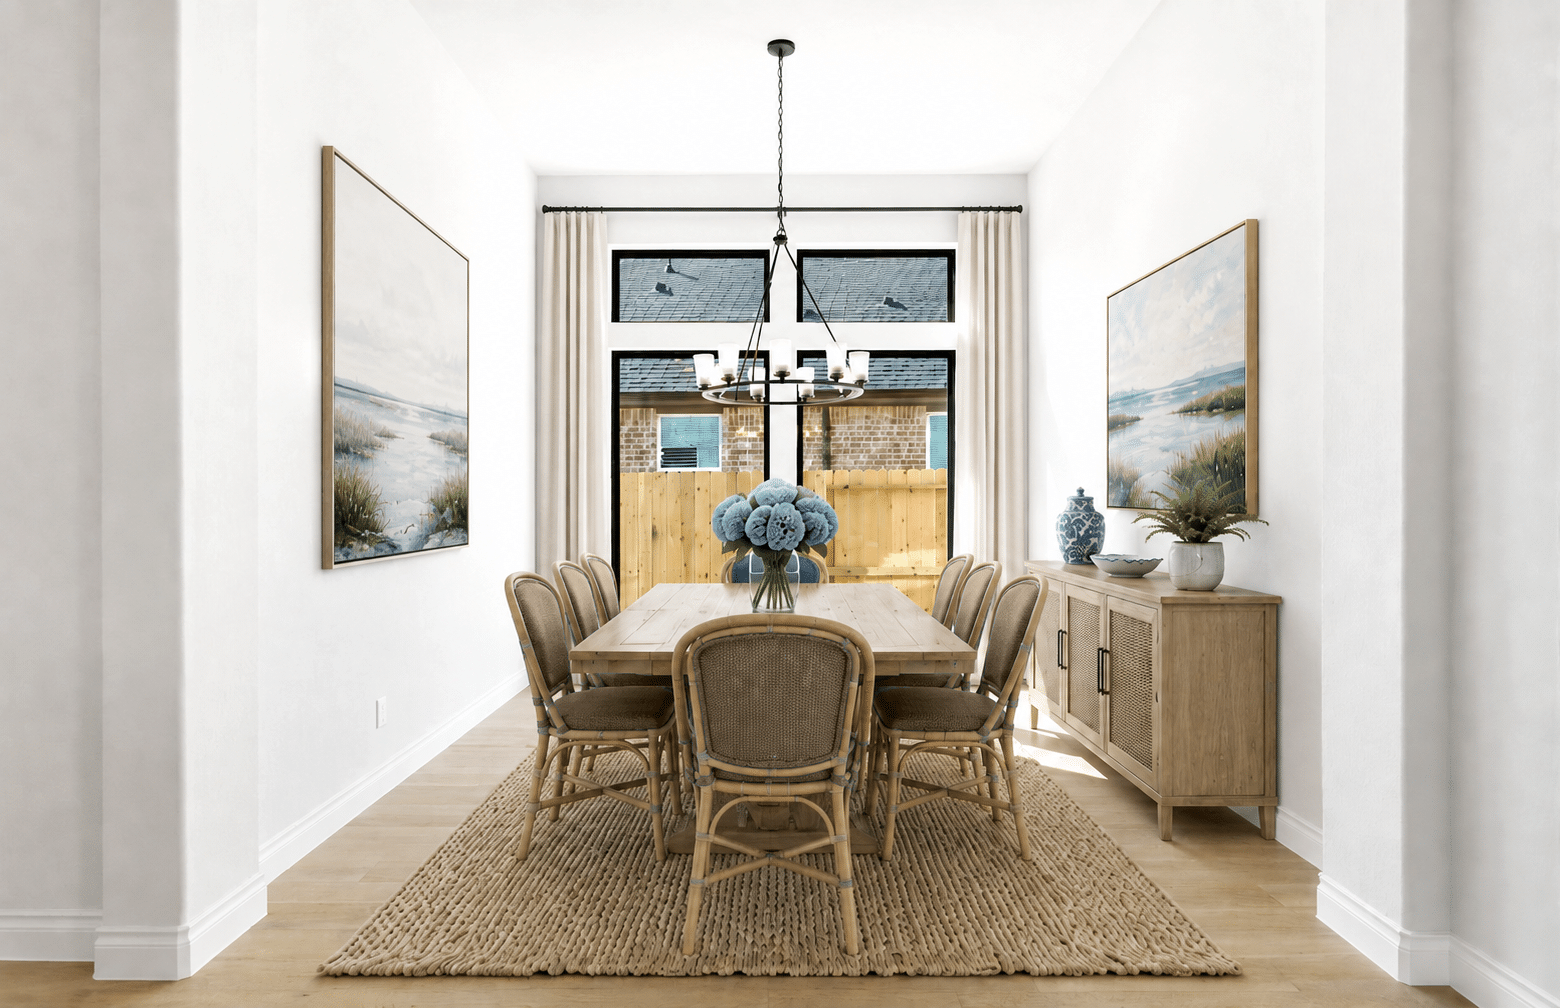
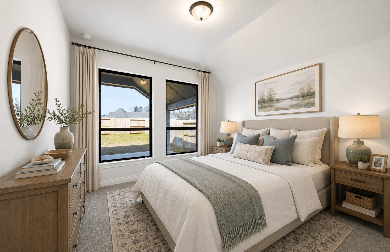
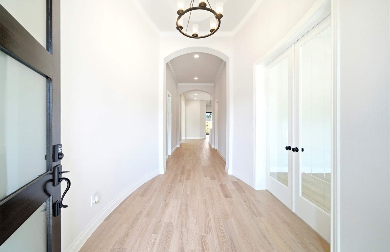
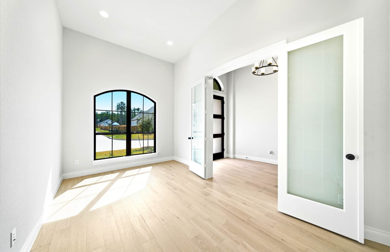
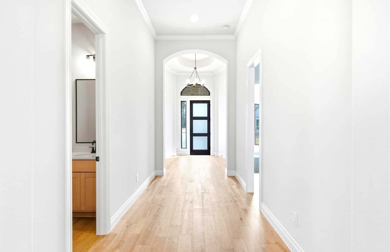
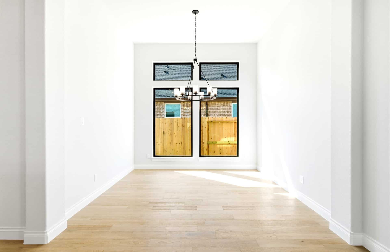
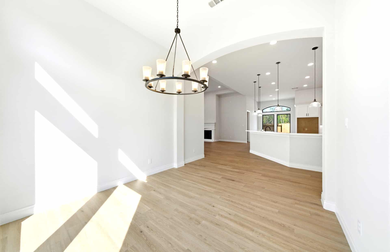
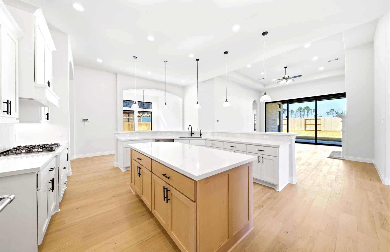
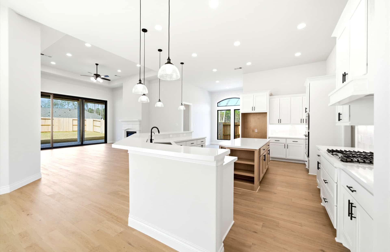
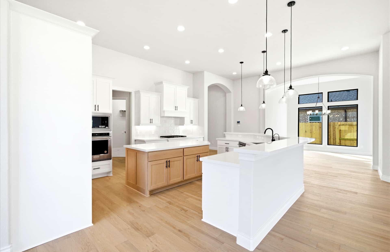
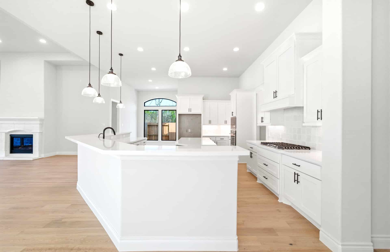
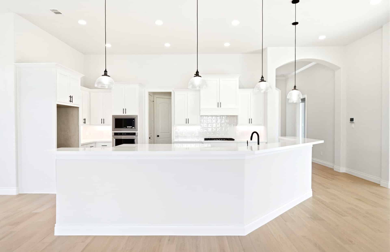
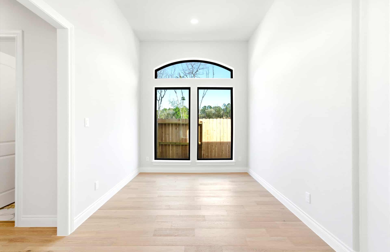
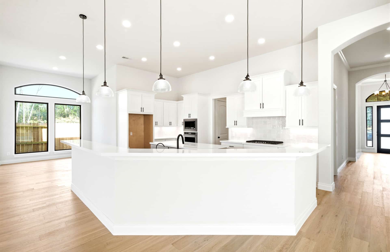
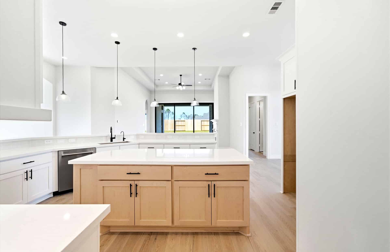
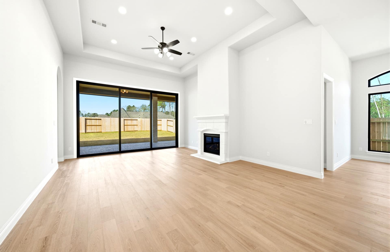
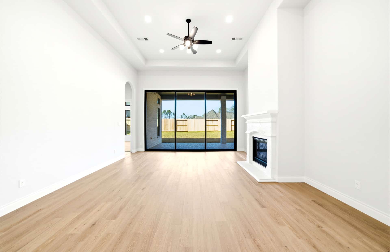
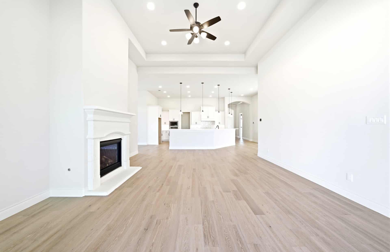
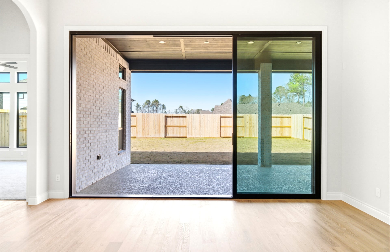
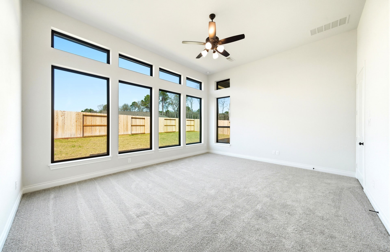
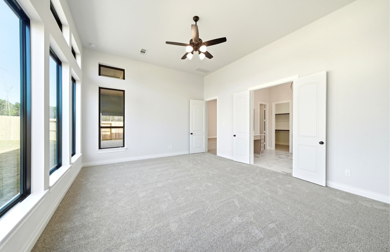
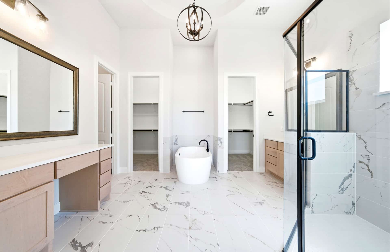
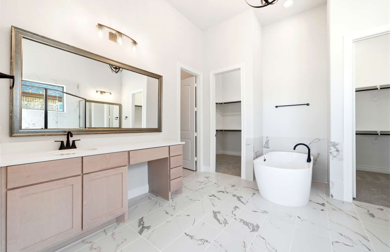
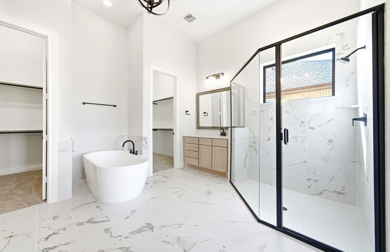
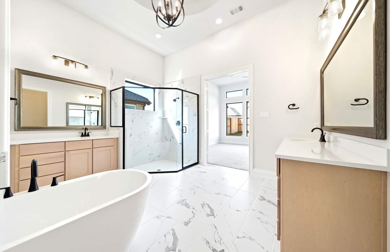
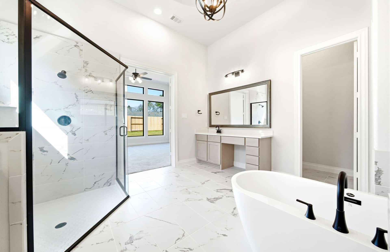
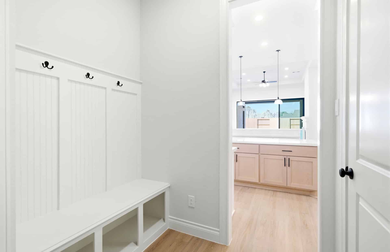
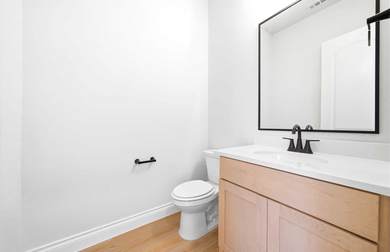
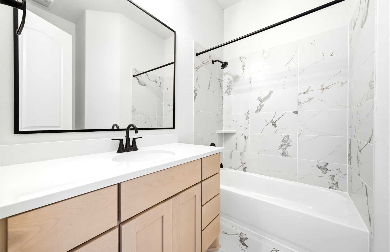
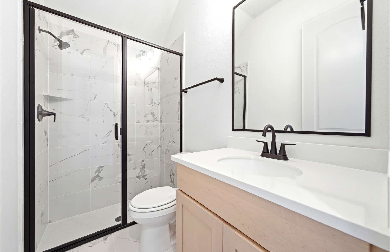
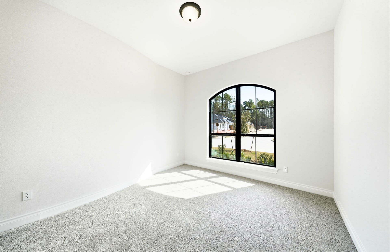
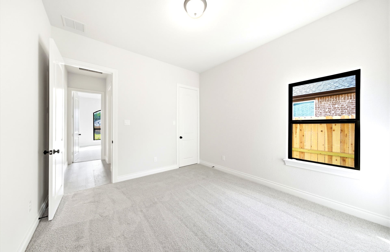
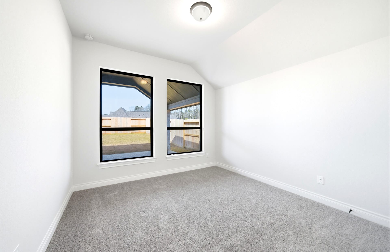
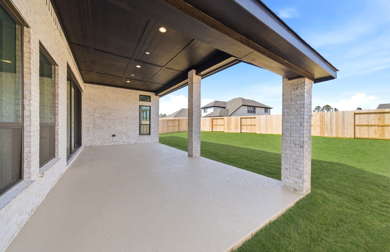
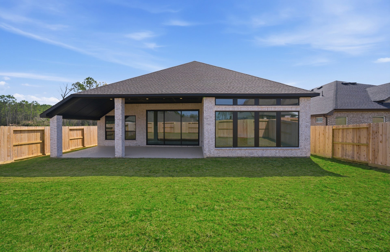
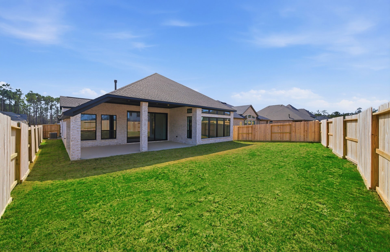
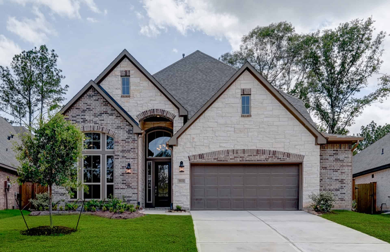
1-story home features a 3 car garage and an elegant oval entry with 13′ ceilings that opens to formal study. The kitchen is central to the home and open to the dining room, breakfast room and family room. It features a large island, designer finishes, abundant cabinetry, KitchenAid appliances including a 36” gas cooktop. An open family room features a 14′ ceiling with fireplace and a large 3 panel sliding glass door. Master bath includes a freestanding tub, separate shower and His and Hers vanities. Outside features a stucco elevation, a 30’ covered patio and full yard sprinkler system.
Interested in this quick move-in home?
Have questions about this Ravenna home or want to see it in person? Fill out the form below to request more information or schedule a private tour with our sales team.
Community Amenities
- Water Park
- Lazy River
- Resort-Style Pool
- Splash Pad
- Pickleball Courts
- Tennis Courts
- Event Lawn
- Golf Course
- Bocce Ball Courts
- The Hideaway Clubhouse
- Fitness Center
- Catering Kitchen
Floor Plan

More Move-In Ready Homes
IN The Highlands 55′
Explore more move-in ready Ravenna homes available in this community, with a variety of floor plans, features, and completion dates to choose from.


More Floor Plans
IN The Highlands 55′
Explore more Ravenna Homes floor plans available in this community, with a variety of layouts, home sizes, and design options to fit the way you live.




Plan Your Visit
Find everything you need to plan your visit, including model home hours, directions, contact information, and details to help you make the most of your time in the community.
MODEL HOME ADDRESS
Porter, TX 77365
MODEL HOME HOURS
MODEL HOME PHONE
Sales Consultants

Angel Lindsley