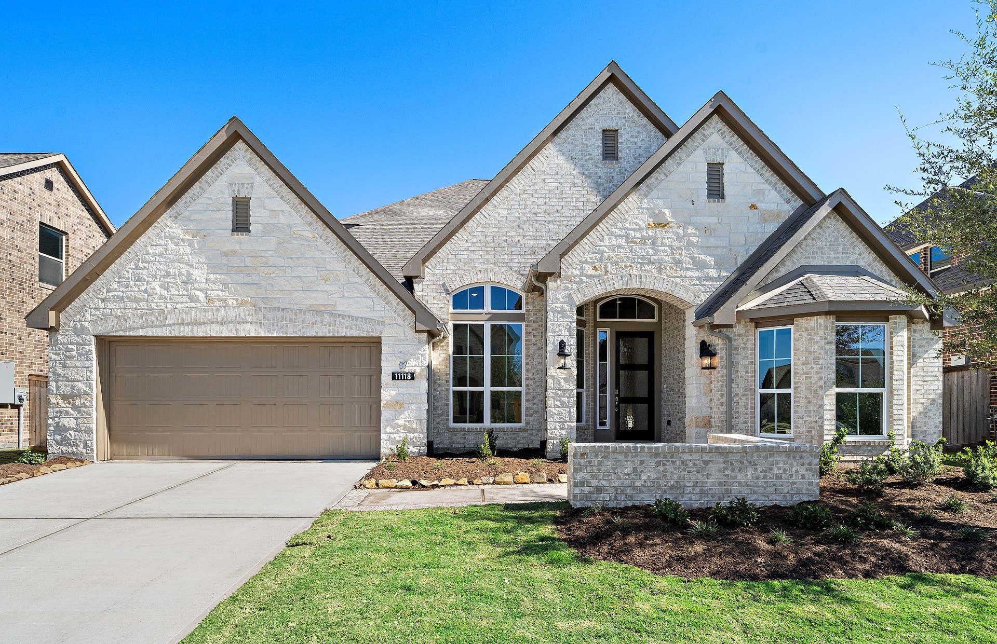
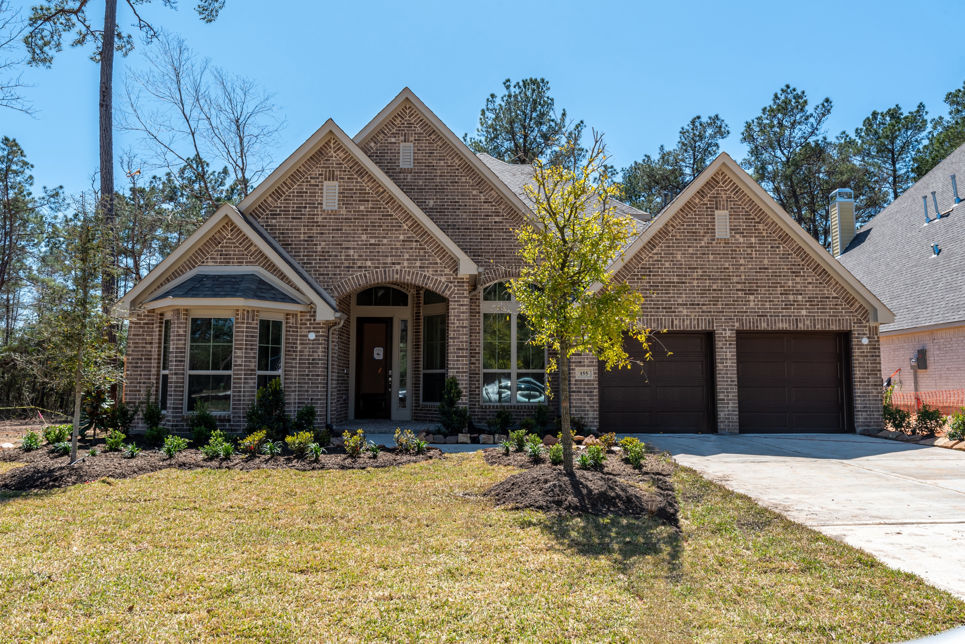
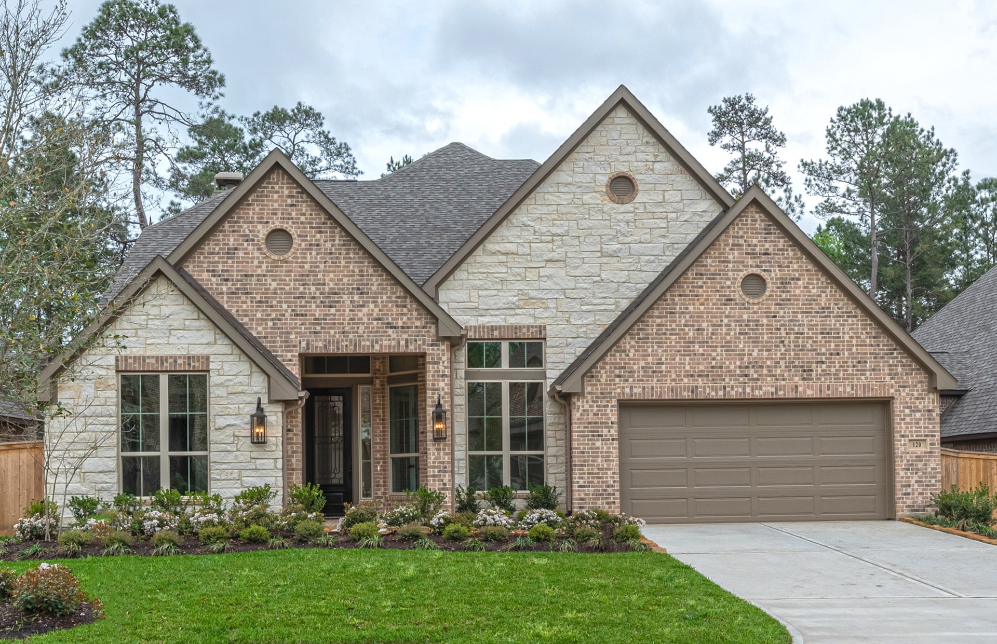
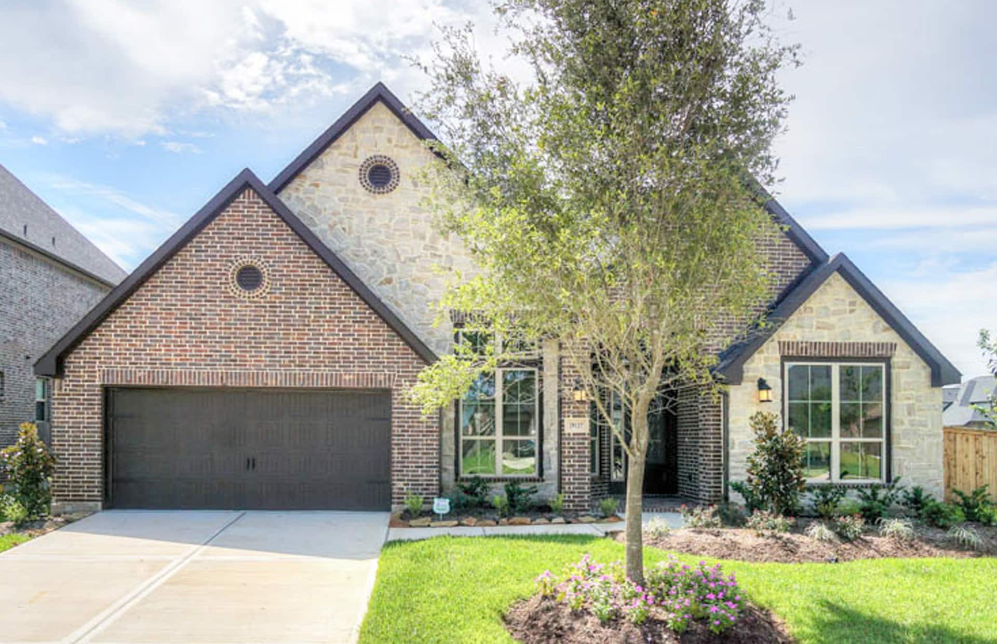
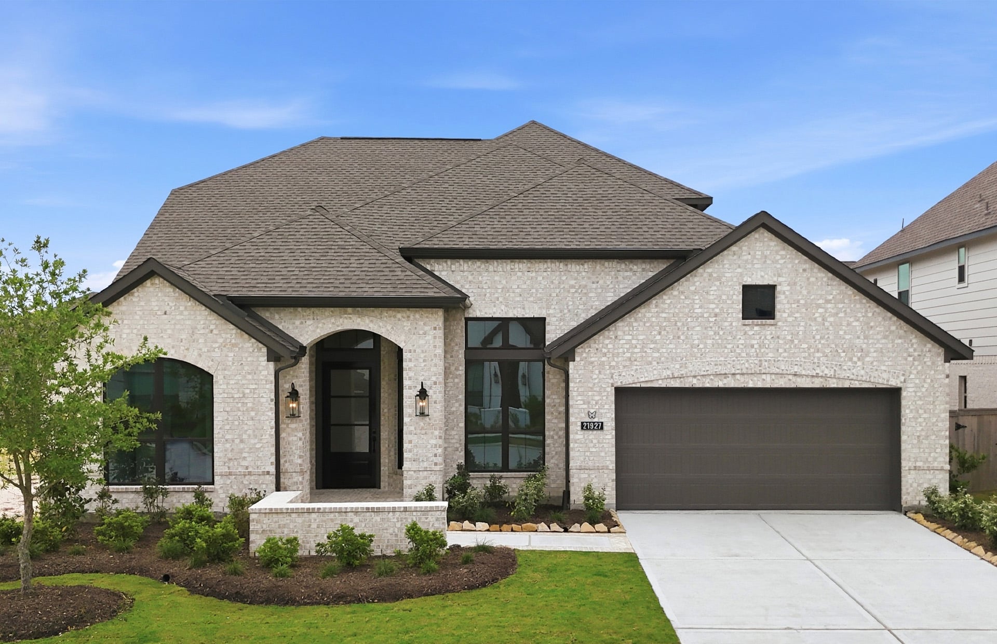
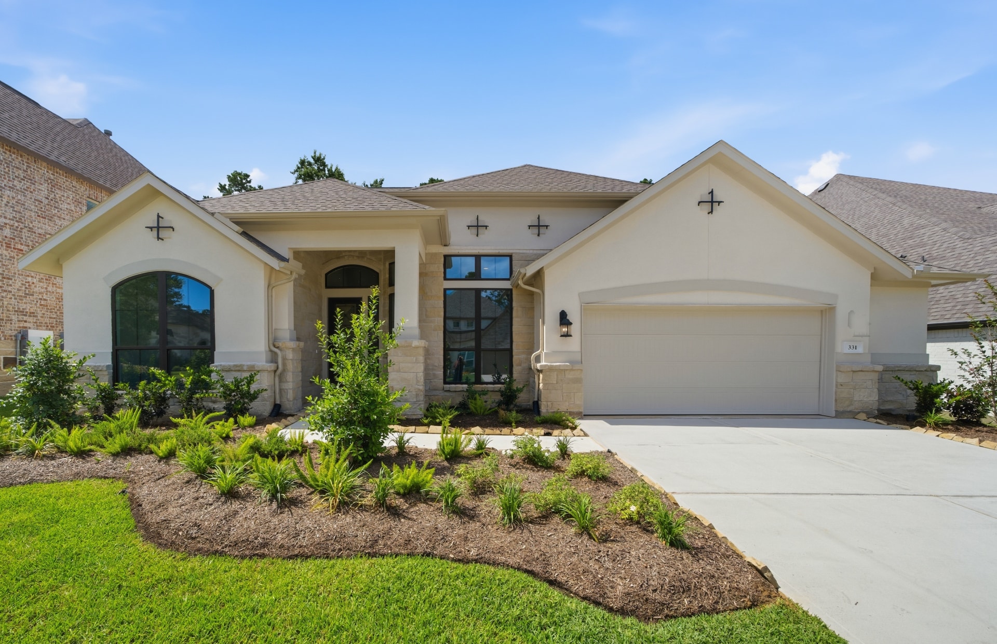

Plan 3326
1½ Story
4 Beds
4½ Baths
3 Car
3,326 Sq. Ft.
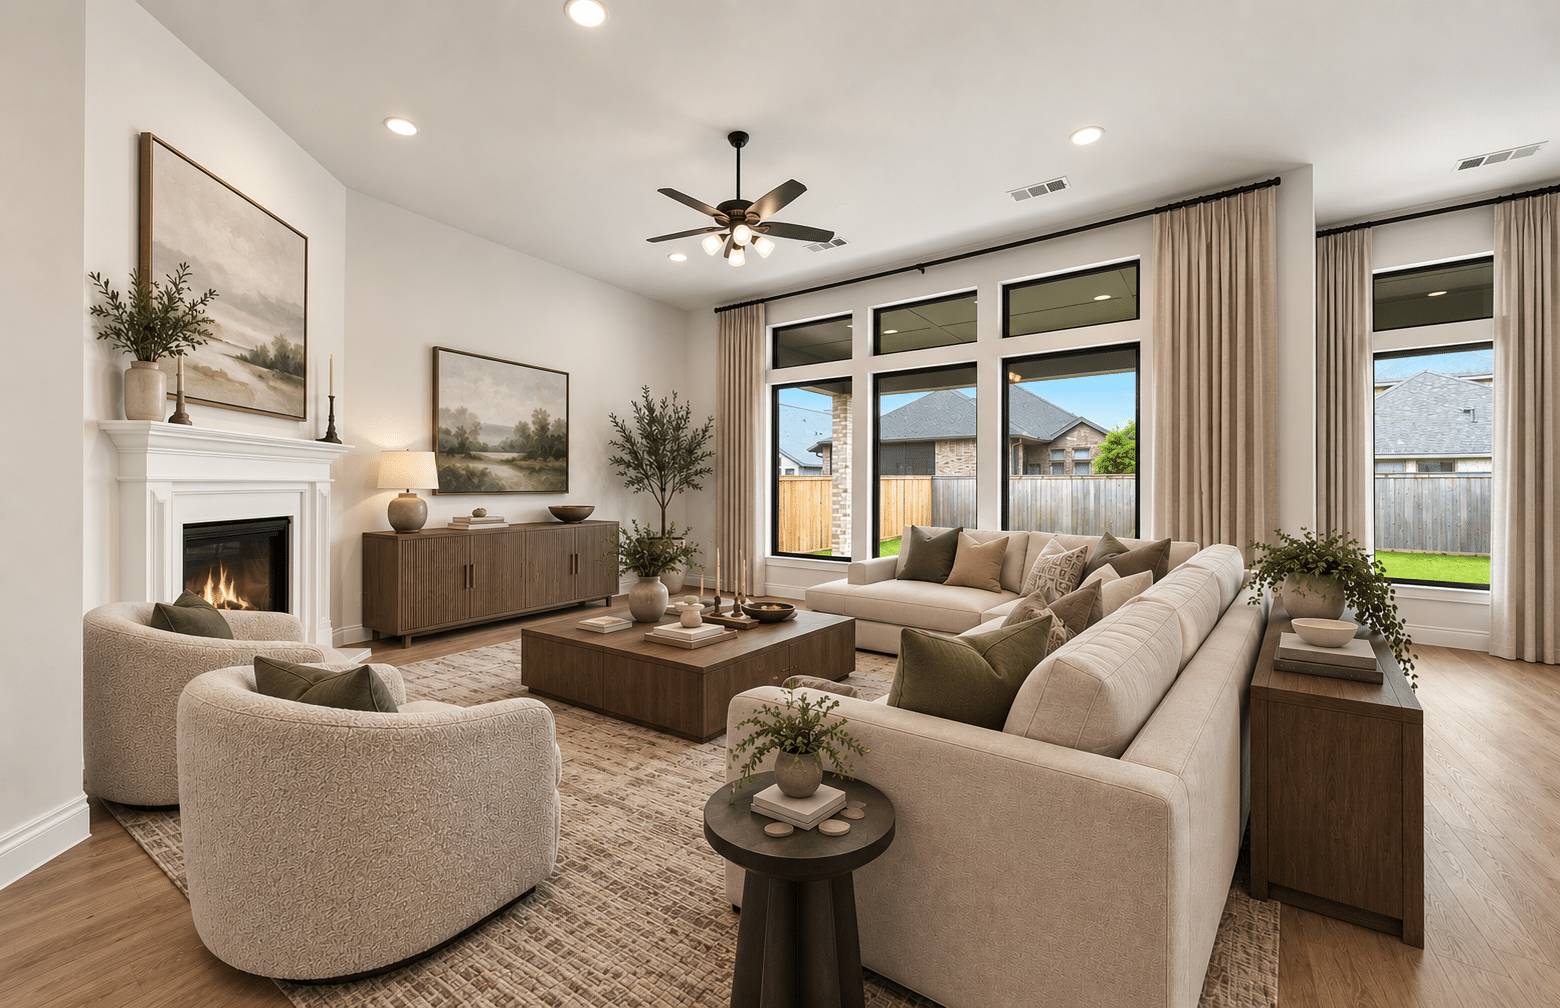
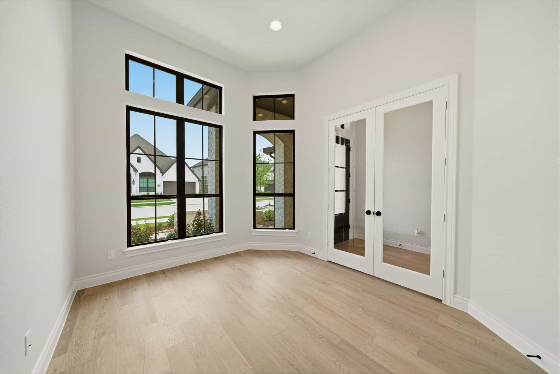
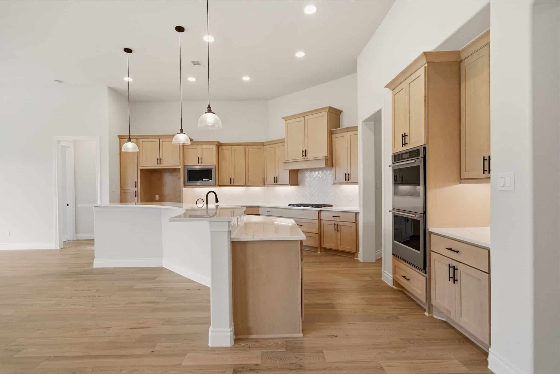
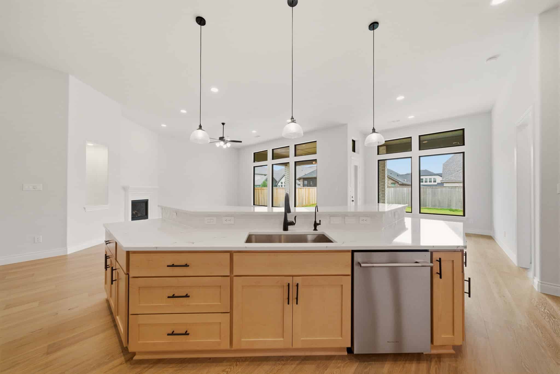
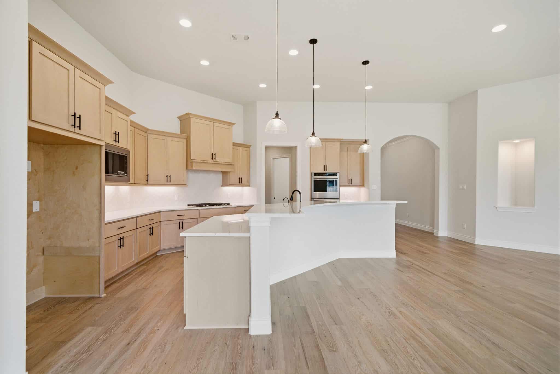
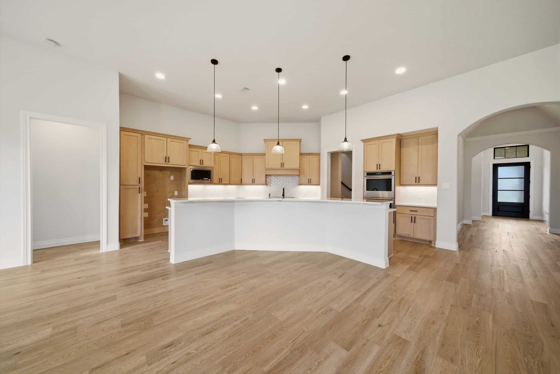
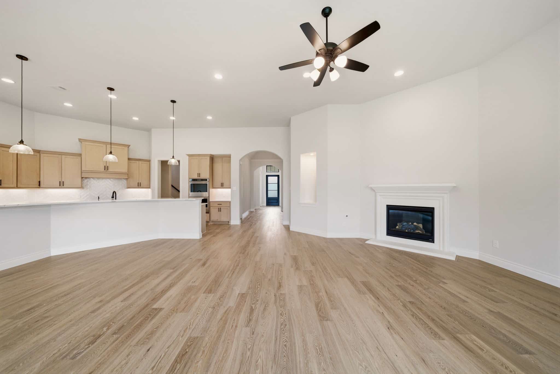
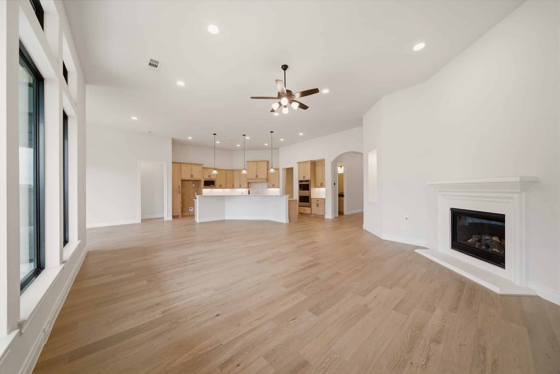
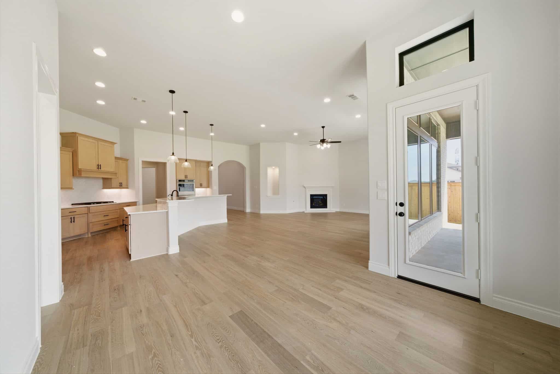
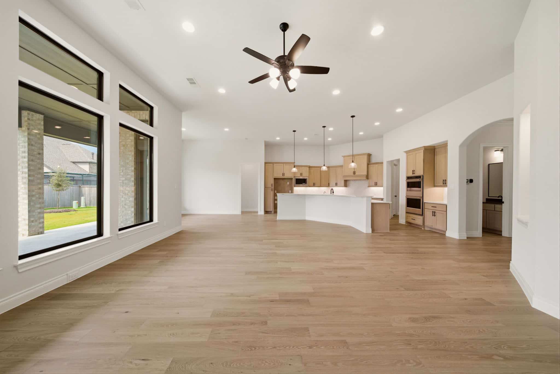
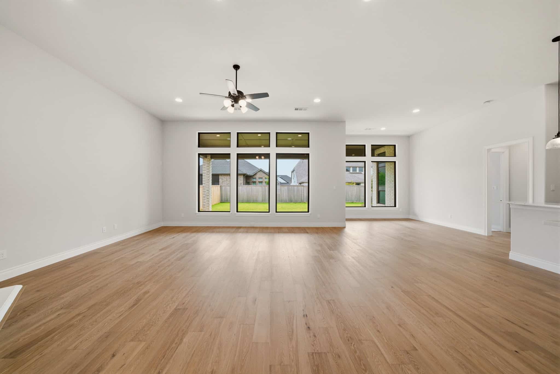
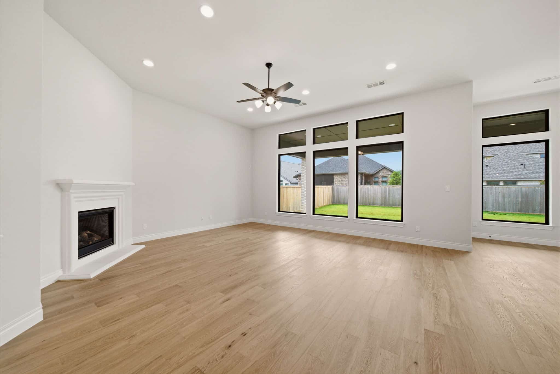
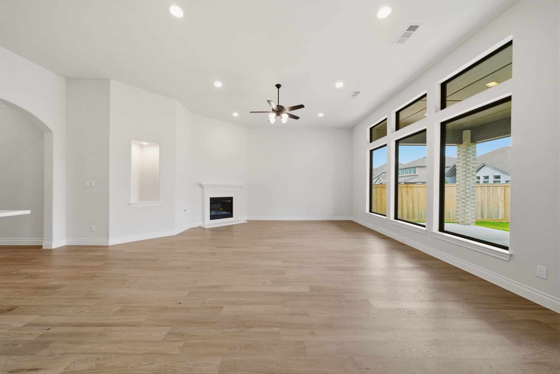
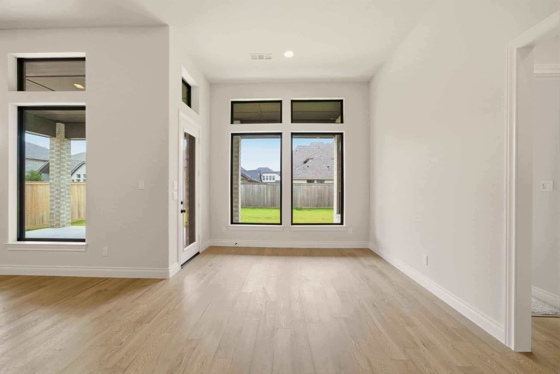
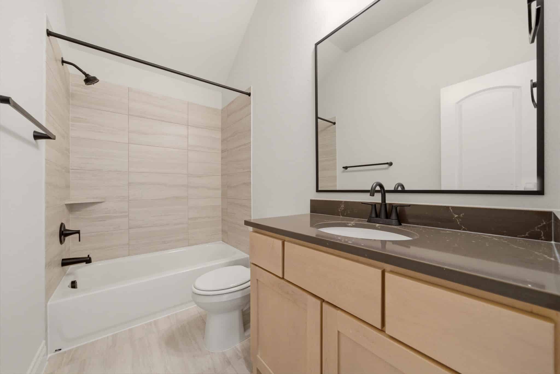
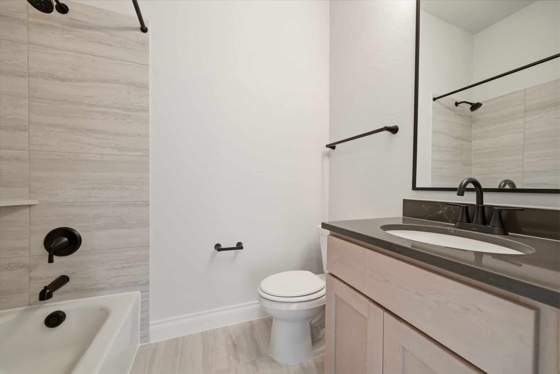
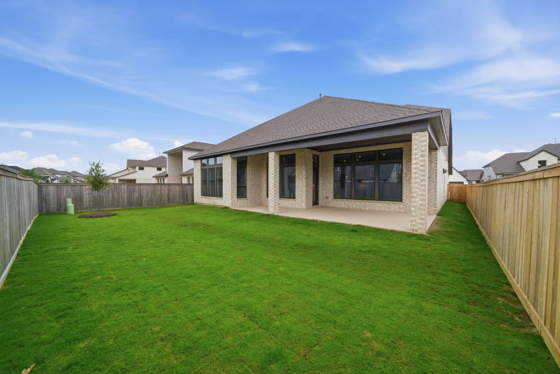
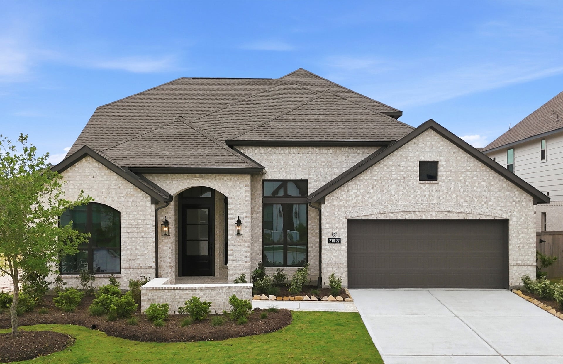
This 1½-story floor plan brings the kitchen, breakfast room, and family room together in an open main living area. The kitchen features 42-inch raised-panel cabinets, an oversized island with high-bar seating, and open views into the family room, where 12-foot ceilings, a corner fireplace, and a full wall of windows define the space.
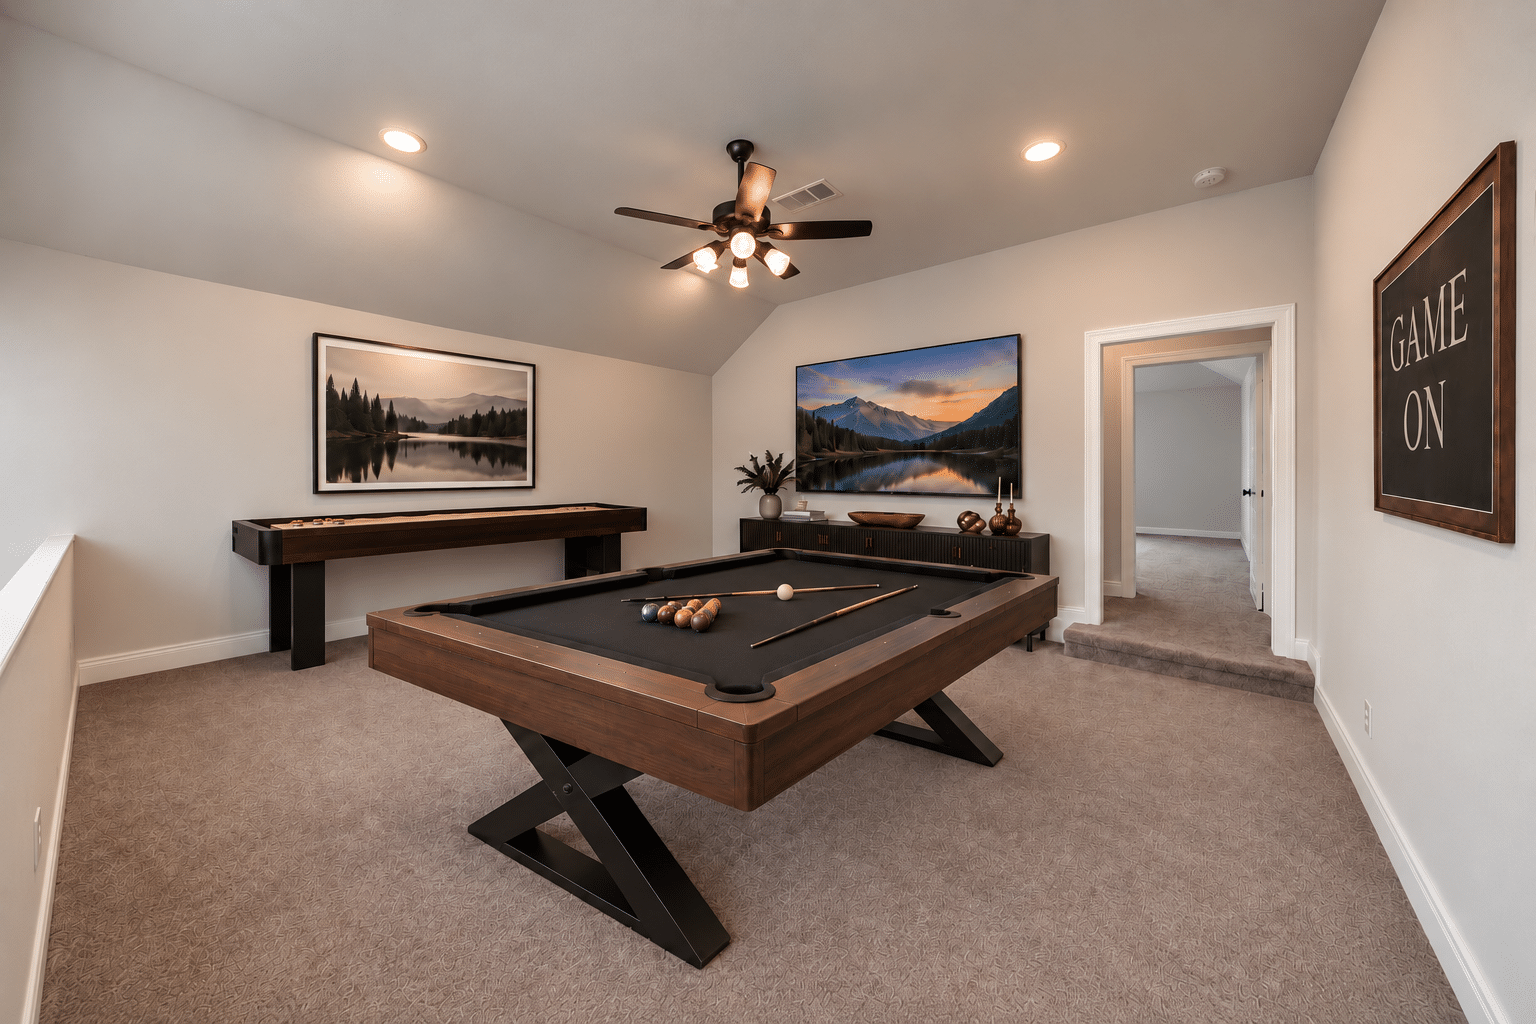
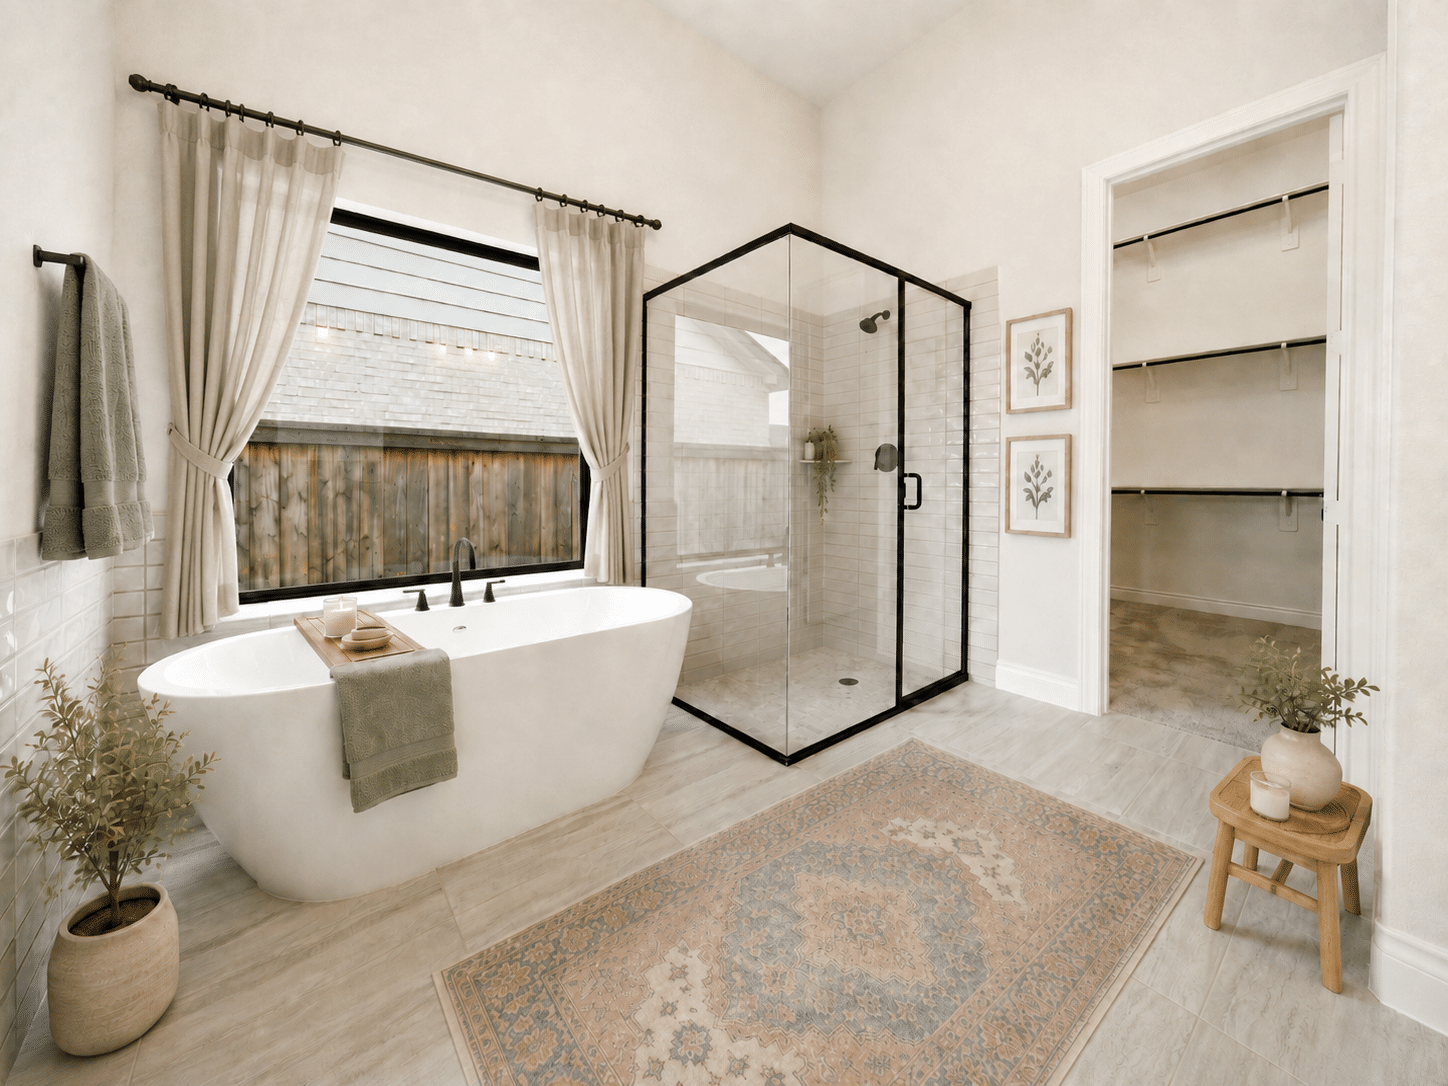
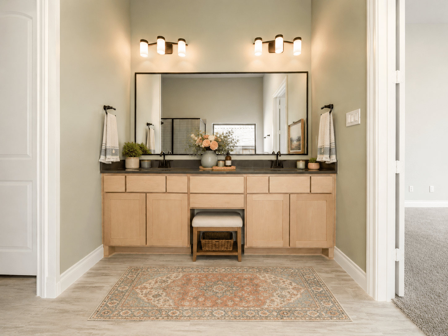
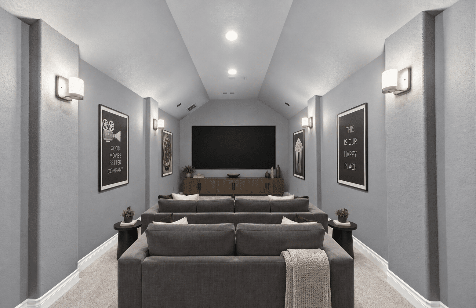
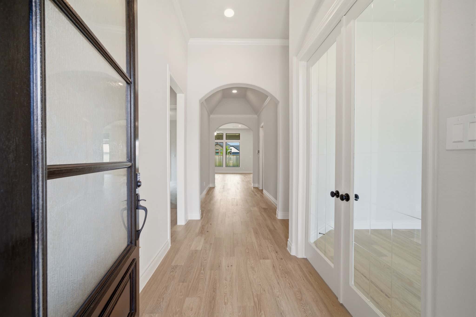
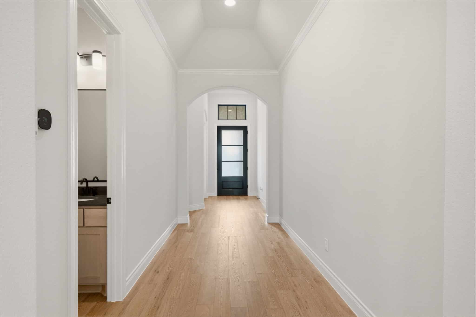
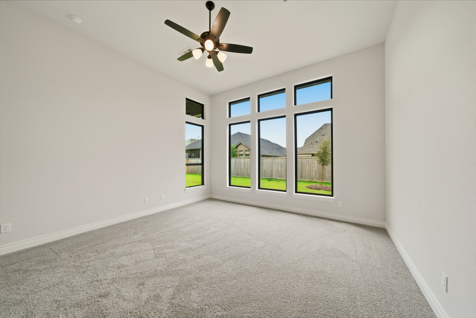
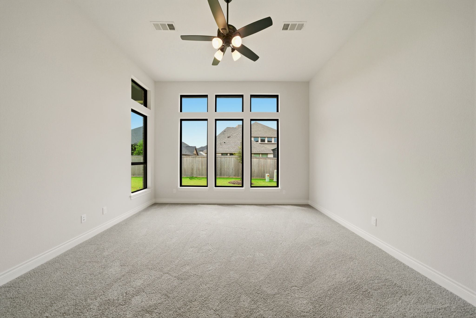
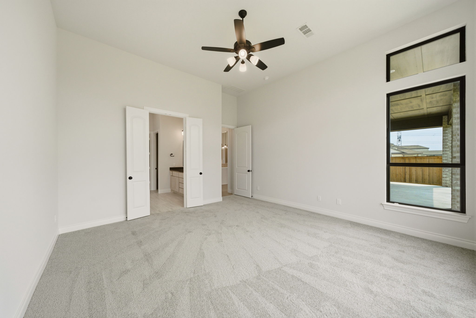
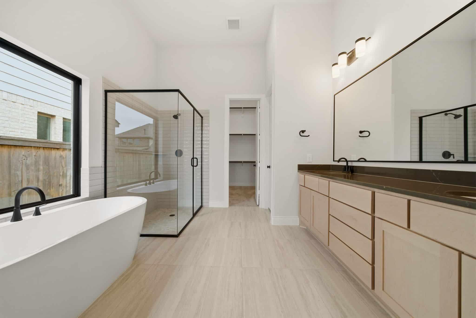
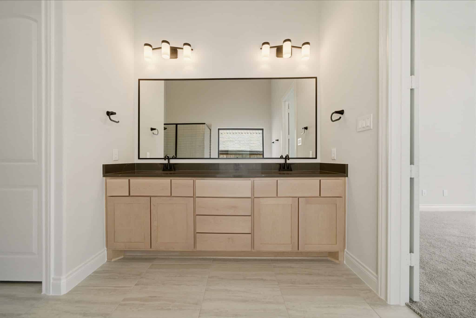
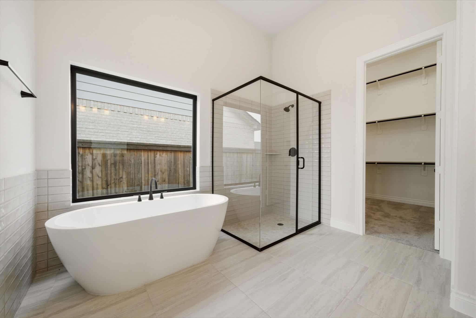
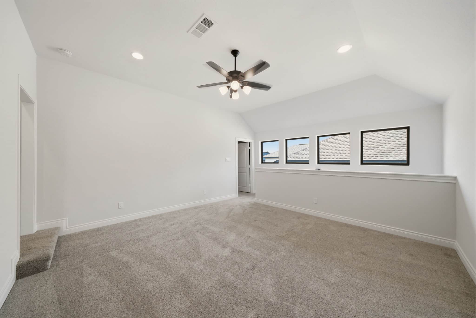
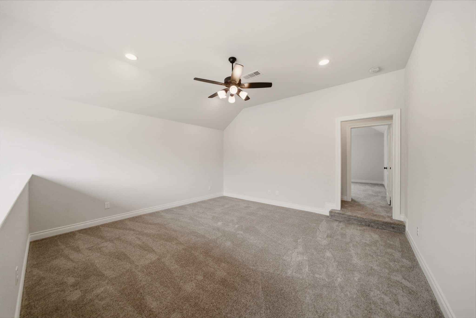
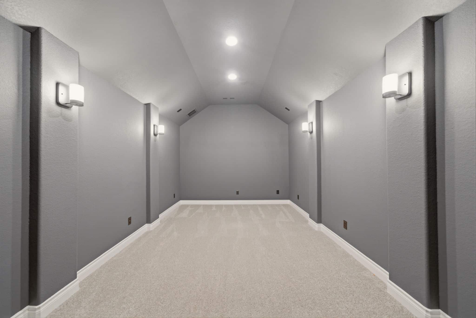
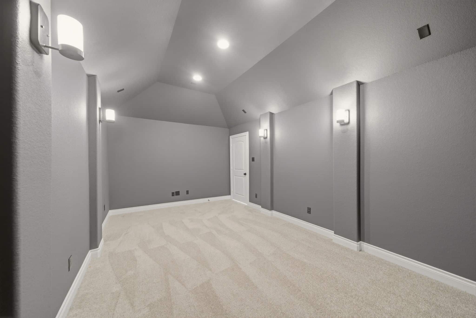
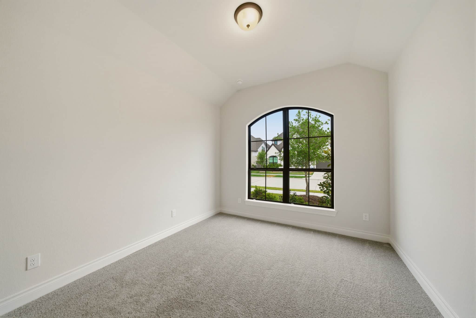
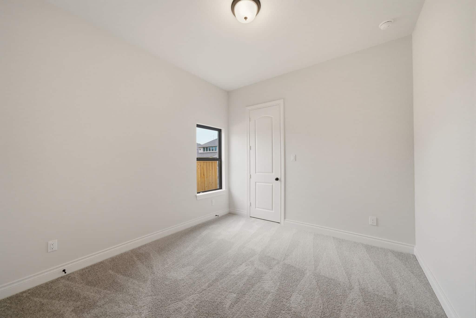
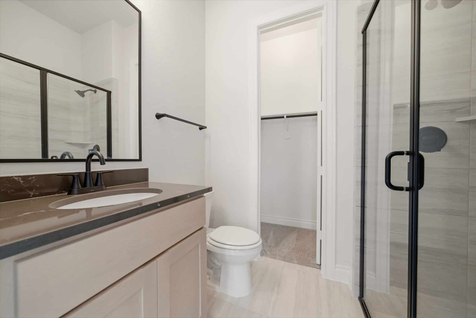
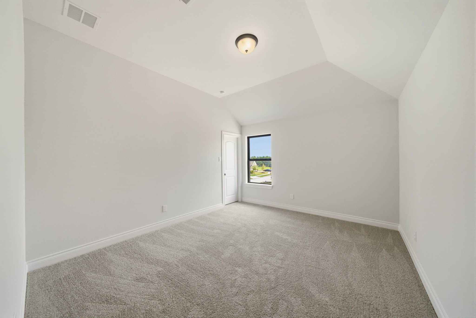
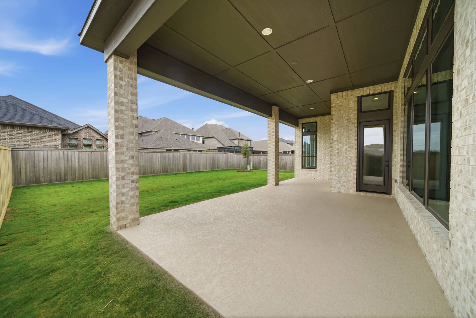
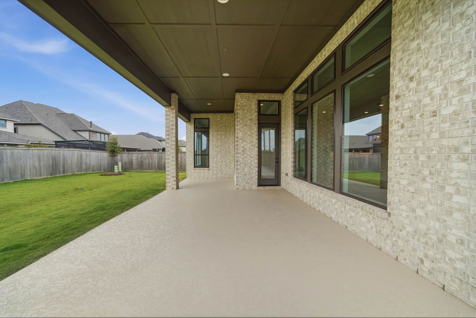
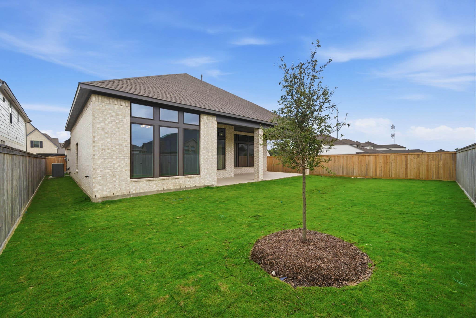
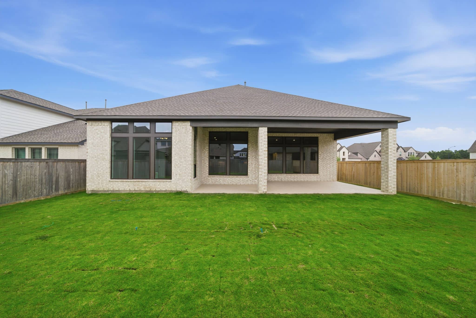
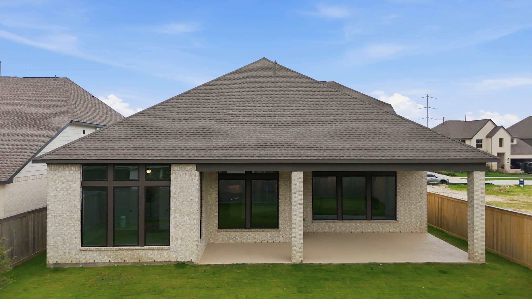
A 12-foot entry extends past the open dining room, while the master bath includes a freestanding tub, separate shower, and His and Hers vanities. Upstairs, a game room, bedroom, and full bath add flexible living space, with an optional media room available. Oversized 21- or 33-foot-wide patio options extend the home outdoors.
Interested in this Floor Plan?
Interested in this floor plan? If you have any questions or want to schedule a visit, fill out the form below and we’ll be in touch soon!
Floor Plan

Move-In Ready Homes
WITH THIS FLOOR PLAN
Explore more move-in ready Ravenna homes featuring this floor plan, with different homesites, finishes, and availability throughout our communities.
Sold
Cypress,
Texas
77433
$841,900
$689,900


Explore Similar Floor Plans
FIND MORE PLANS WITH SIMILAR LAYOUTS
Explore more Ravenna Homes floor plans similar to this one, with comparable layouts, home sizes, and features to help you find the right fit.