Design + Build  |  

Floor Plans  |  

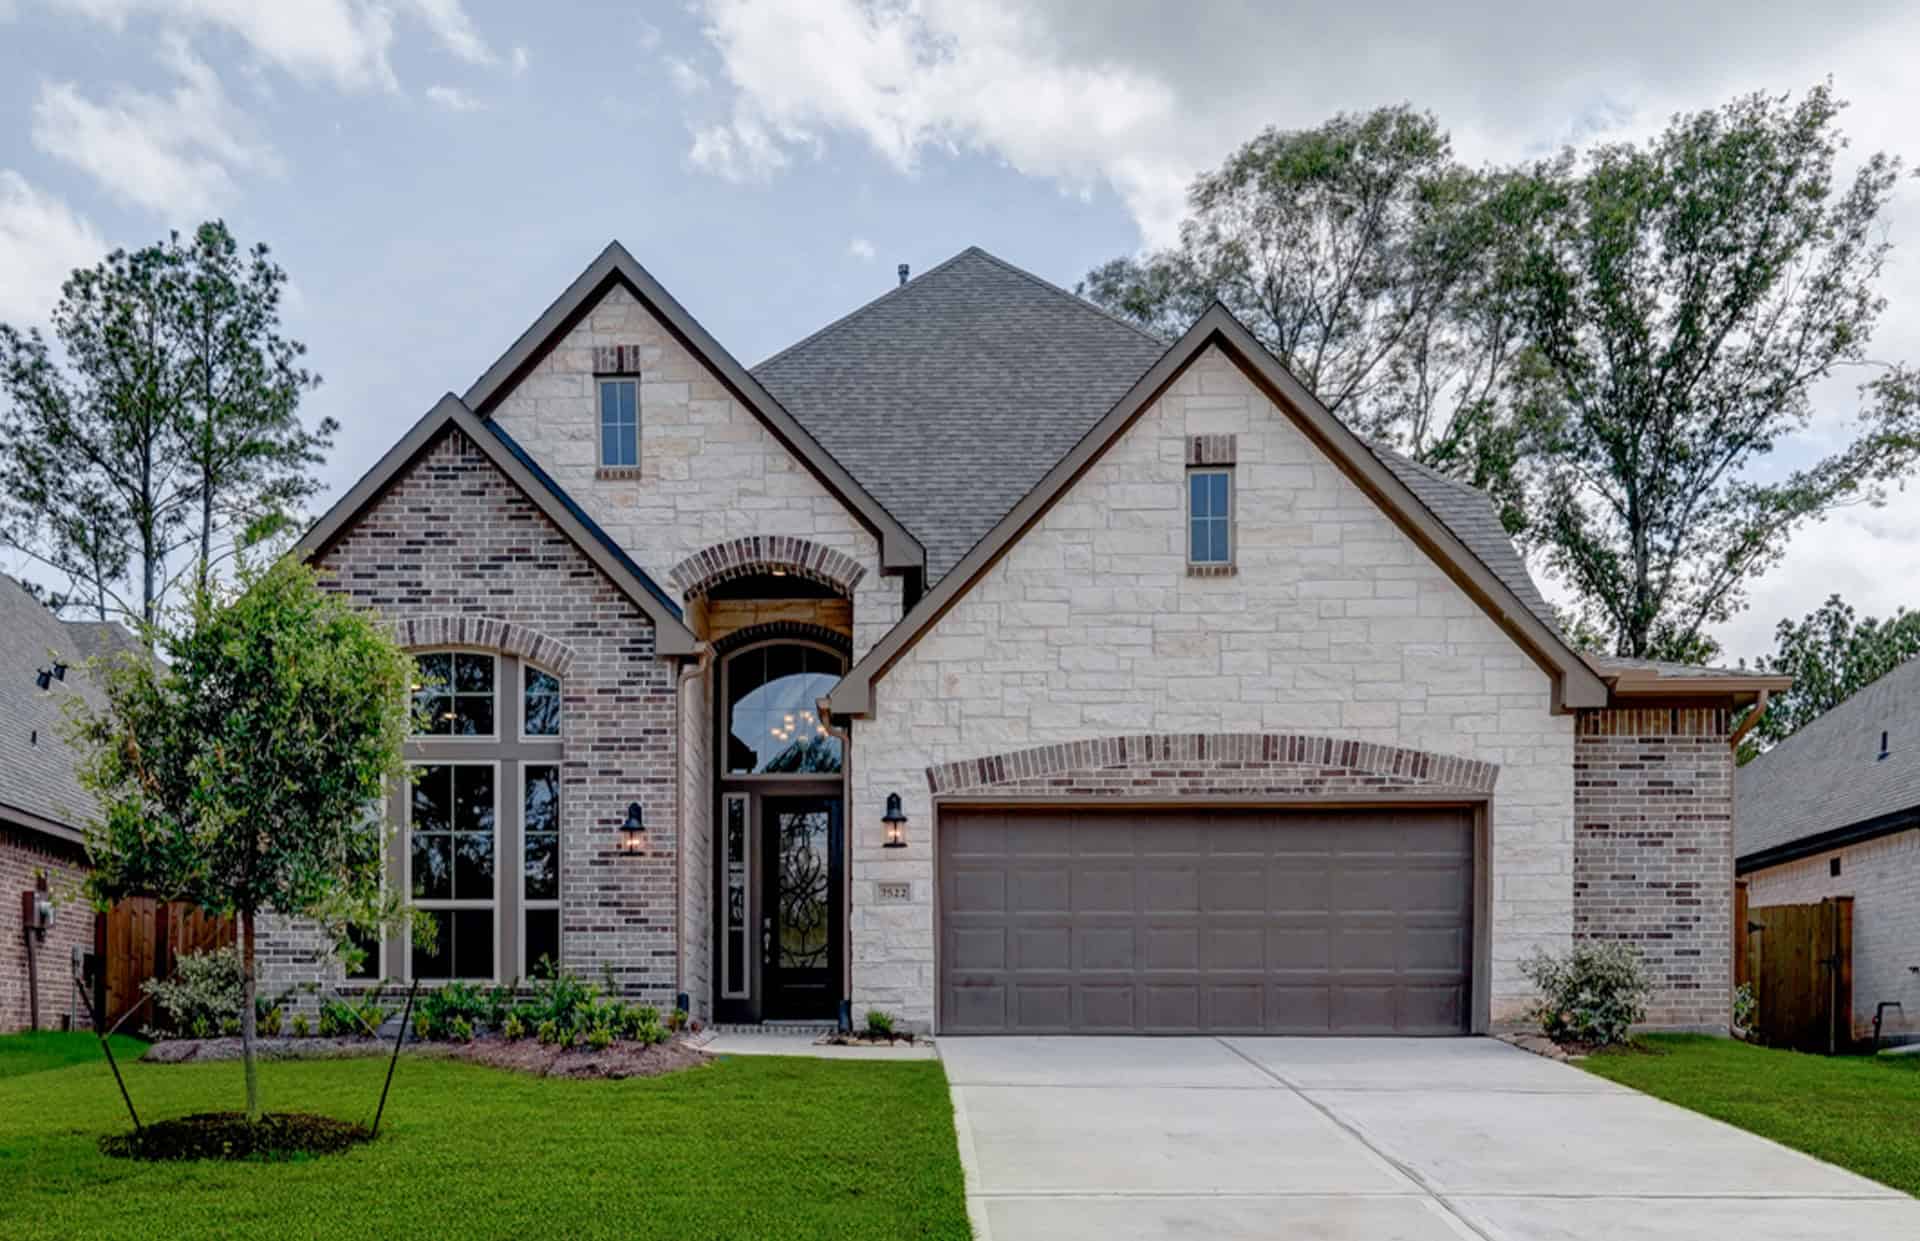
Plan 4198

Plan 4198

 Story

 Beds

 Baths

 Car

 Sq. Ft.

Interested in this Floor Plan?

Interested in this floor plan? If you have any questions or want to schedule a visit, fill out the form below and we’ll be in touch soon!

Inventory and Floor Plans

Floor Plan

Move-In Ready Homes

WITH THIS FLOOR PLAN

Explore more move-in ready Ravenna homes featuring this floor plan, with different homesites, finishes, and availability throughout our communities.

No inventory available. Please contact us for more information.

Explore Similar Floor Plans

FIND MORE PLANS WITH SIMILAR LAYOUTS

Explore more Ravenna Homes floor plans similar to this one, with comparable layouts, home sizes, and features to help you find the right fit.

  • Plan 3300

    50' Homesite Collection

    2
    Story

    4
    Bedrooms

    3½
    Baths

    2
    Car

    3,300
    Sq. Ft.

  • Plan 3281

    50' Homesite Collection

    2
    Story

    4
    Bedrooms

    3½
    Baths

    3
    Car

    3,281
    Sq. Ft.

  • Plan 3182

    50' Homesite Collection

    2
    Story

    4
    Bedrooms

    3½
    Baths

    2
    Car

    3,182
    Sq. Ft.

  • Plan 3099

    50' Homesite Collection

    2
    Story

    4
    Bedrooms

    3½
    Baths

    2½
    Car

    3,099
    Sq. Ft.

  • 2924-B1- Representational Only-2.27

    Plan 2924

    50' Homesite Collection

    2
    Story

    4
    Bedrooms

    3½
    Baths

    2 ½
    Car

    2,924
    Sq. Ft.

  • Plan 2500

    50' Homesite Collection

    1
    Story

    4
    Bedrooms

    3
    Baths

    2
    Car

    2,500
    Sq. Ft.

  • Plan 2464

    50' Homesite Collection

    1
    Story

    4
    Bedrooms

    3
    Baths

    3
    Car

    2,464
    Sq. Ft.

  • Plan 2406

    50' Homesite Collection

    1
    Story

    4
    Bedrooms

    3
    Baths

    2
    Car

    2,406
    Sq. Ft.