












22227 Brushy Woodland Edge Way
- Bedrooms:
- 5
- Baths:
- 4½
- Garage:
- 3
- Sq. Ft.:
- 3,799
- Available:
- December
- Price:
- $872,900
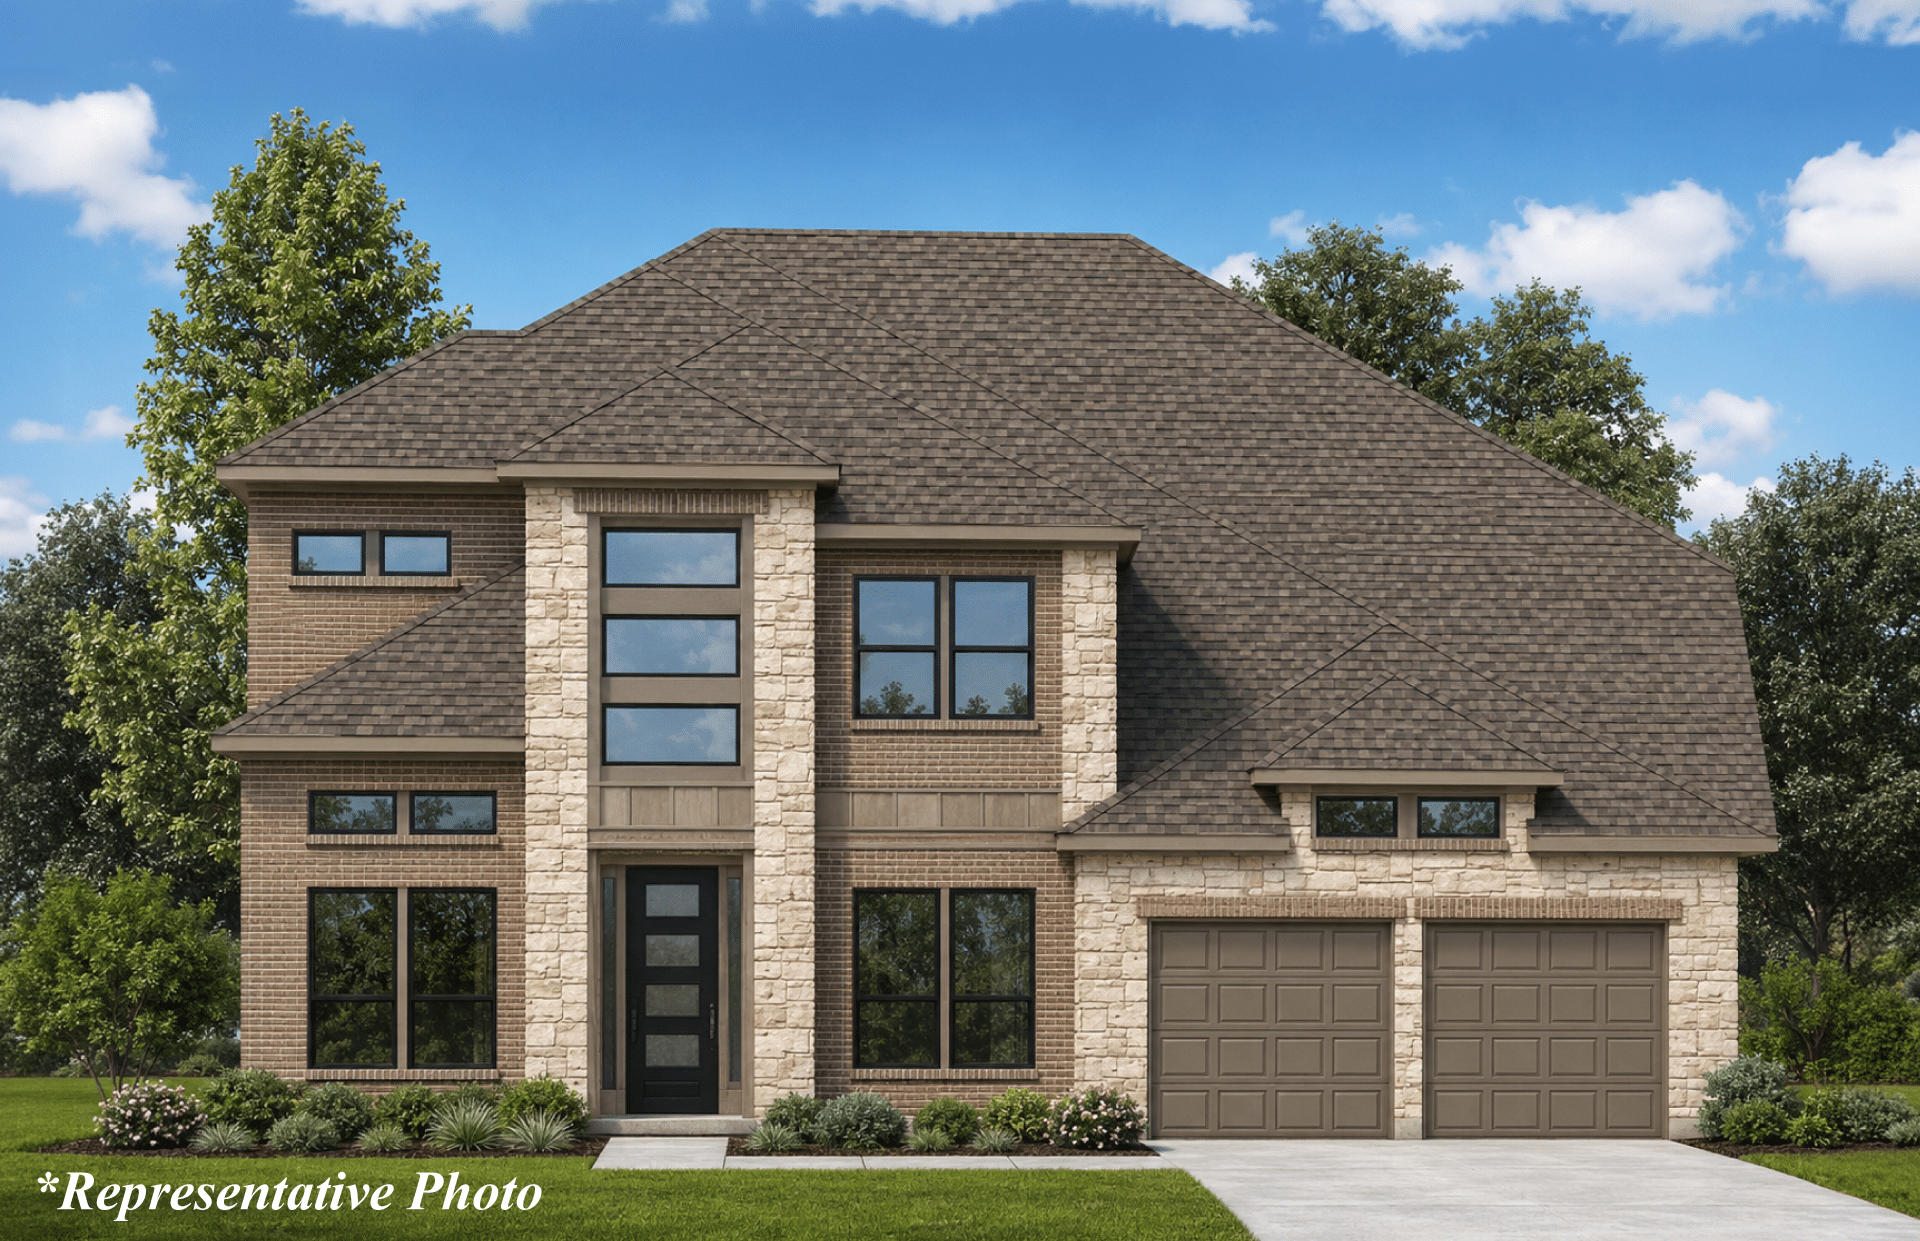
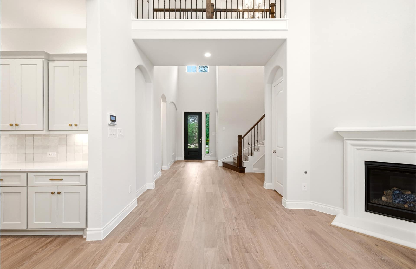
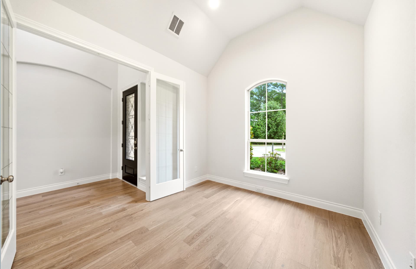
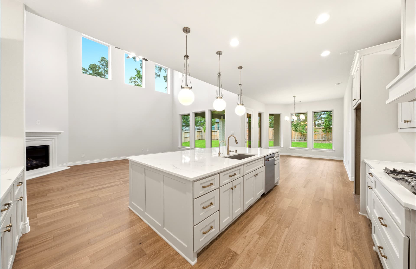
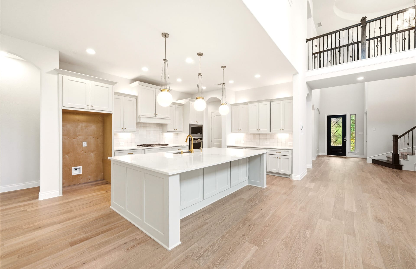
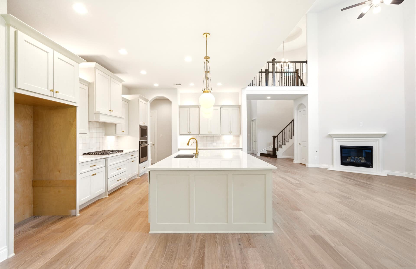
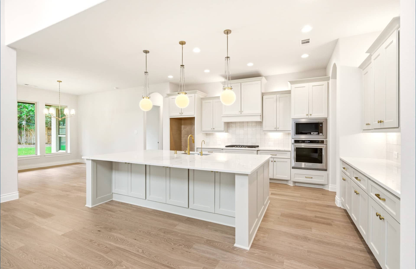
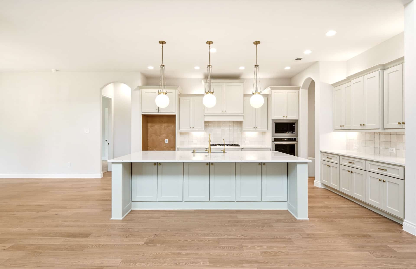
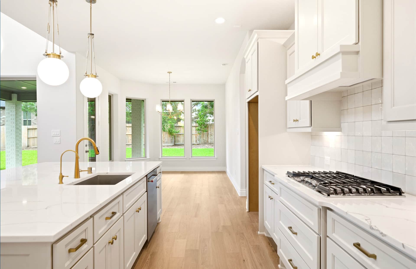
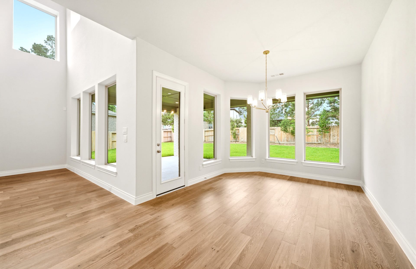
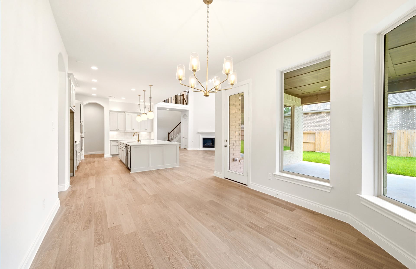
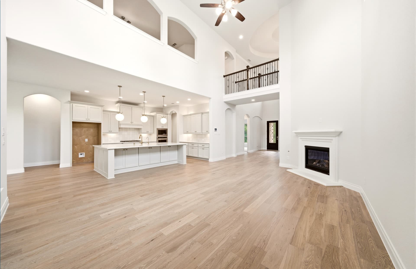
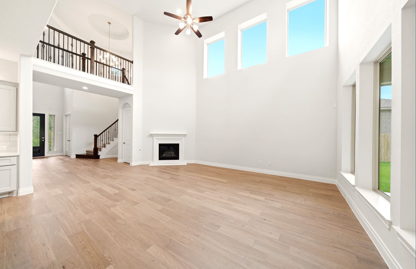
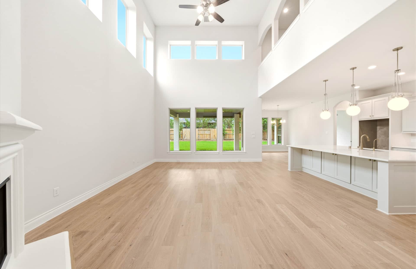
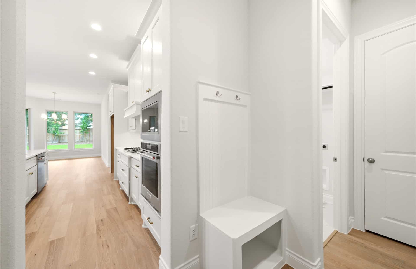
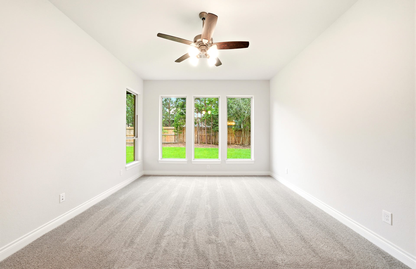
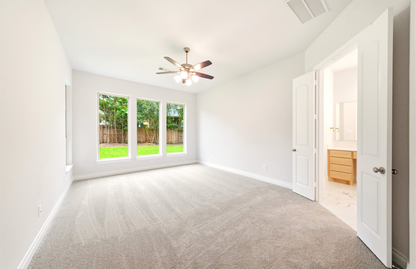
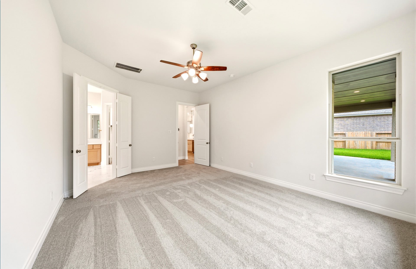
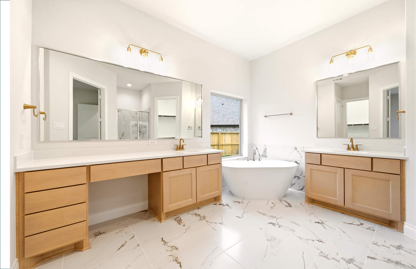
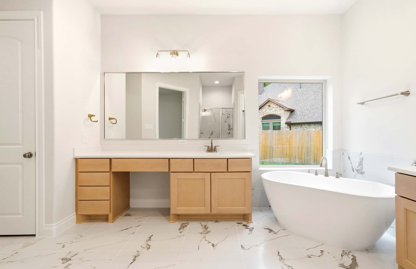
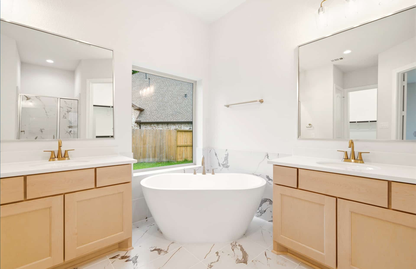
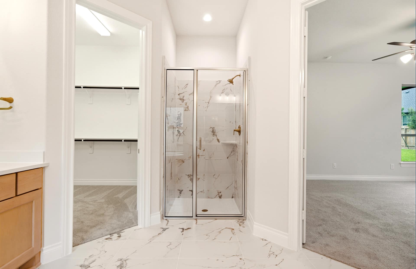
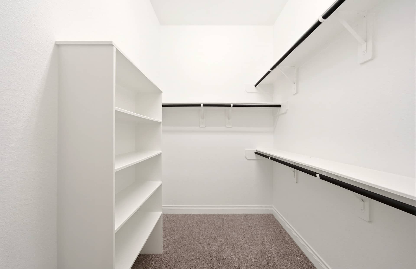
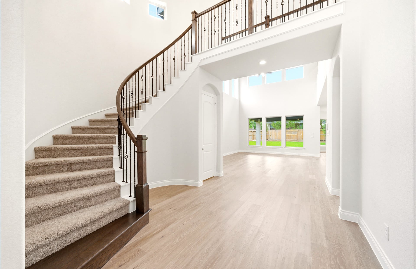
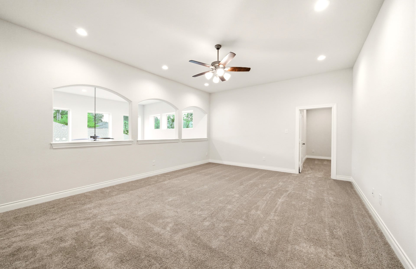
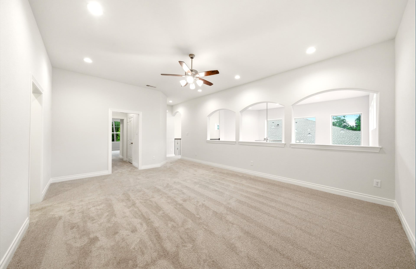
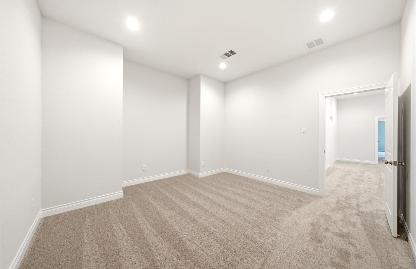
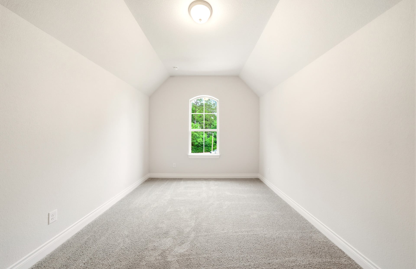
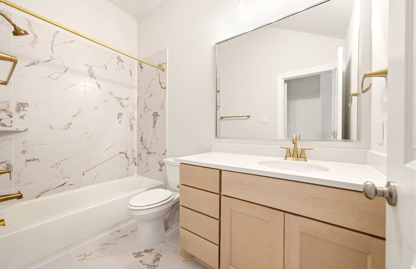
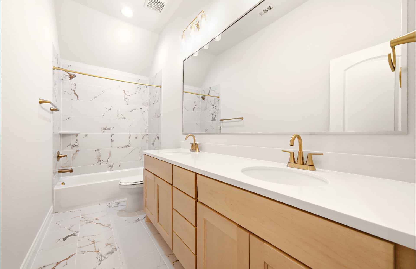
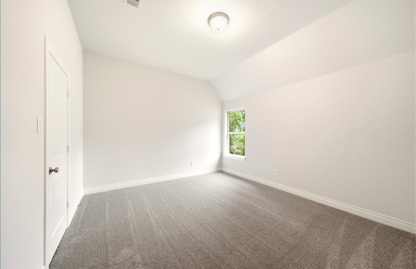
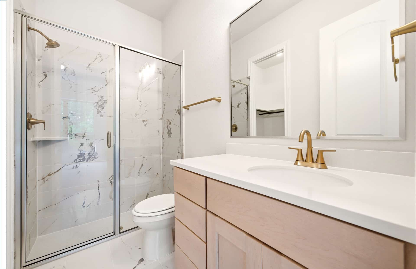
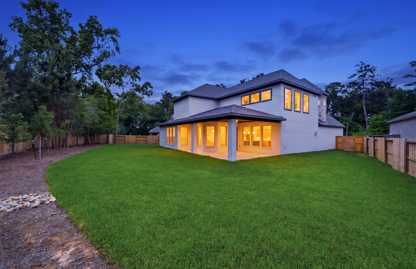
This 2-story, 5-bedroom, 4.5-bath floor plan with a 3-car garage and 3,799 sq. ft. features an impressive entry with 21' ceilings that extend past the study. The oversized 17'x23' family room showcases 21' ceilings, a corner fireplace, and a full wall of windows that fills the space with natural light. The open kitchen includes 42" raised panel cabinets, high-bar seating, and a seamless flow into the main living areas. The primary bath offers a freestanding tub, separate shower, His & Hers vanities, and dual walk-in closets. Upstairs, you’ll find 3 secondary bedrooms, 2 full baths, a media room, and a game room.